Loading…
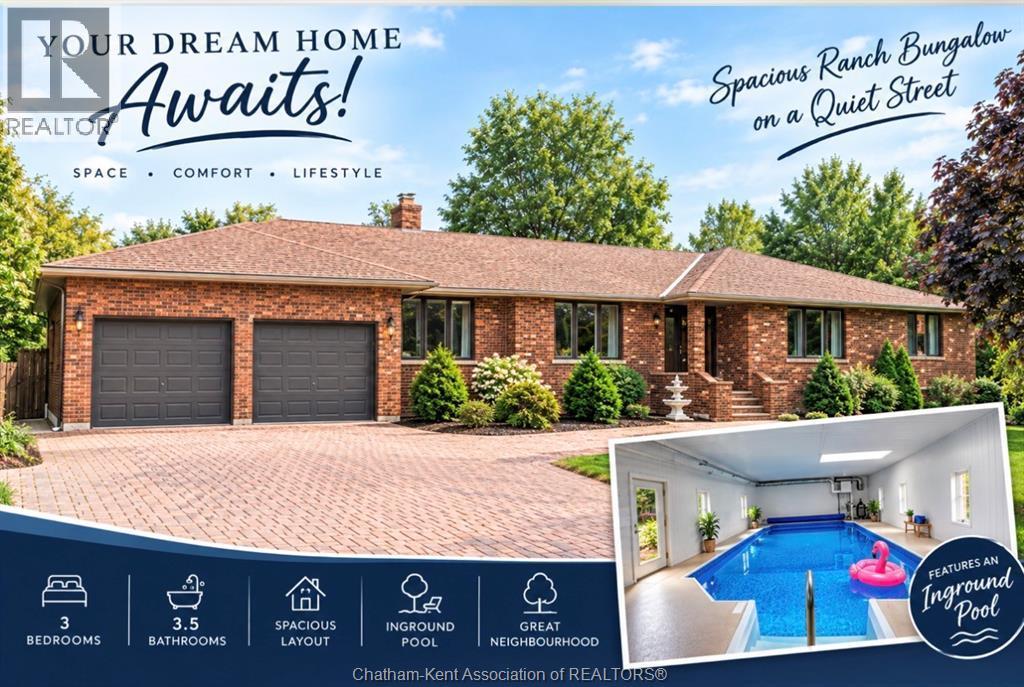
Welcome to 9133 Woodland Crescent, an exceptional property tucked away in one of Chatham-Kent’s most desirable and rarely offered subdivisions. Set on a secluded woodland lot with no rear neighbors, this meticulously maintained home offers outstanding privacy, beautifully manicured landscaping and extensive upgrades throughout. The renovated interior features a bright, open-concept living and dining area flowing seamlessly into a beautifully appointed custom kitchen. Offering 3 bedrooms, 2 full bathrooms and a four-season room overlooking the backyard and pool, the home is designed for comfortable year-round living and entertaining. Outside, enjoy a private retreat surrounded by mature trees with an updated pool and equipment. Updated throughout, the home features an extensive list of improvements, some of which include a custom kitchen, updated bathrooms, flooring, windows, heat pump, A/C, Generac generator, updated pool, gutter guards, and a fully insulated heated and cooled double garage with epoxy flooring. A rare home that truly must be seen to be appreciated! Be sure to explore the iGUIDE virtual walkthrough for a closer look at this exceptional property. (id:64906)
9133 Woodland Crescent is located in Chatham, Ontario, with a current listing price of $800,000. This residential home has 4 bedrooms and 2 bathrooms.
Interested in learning more about 9133 Woodland Crescent? Review the property details above — including taxes, year built, lot size, construction, interior and exterior features, parking, and any neighbourhood amenities in the Chatham area as filed by the listing brokerage.
You can also contact Cesar Arazian to book a private tour of MLS® 26018042 or other homes for sale in Chatham. Our team provides expert guidance across the Chatham and Windsor-Essex real estate market — call 519-903-5117 to connect with an agent today.
A quick estimate based on this property's list price. Run the full numbers — including closing costs and Ontario land-transfer tax — on the Tools page.
Principal & interest only. Excludes property tax, insurance, condo fees, and CMHC where applicable.

Listing courtesy of Marco Acampora, Royal Lepage Peifer Realty, Brokerage.
This REALTOR.ca listing content is owned and licensed by REALTOR® members of The Canadian Real Estate Association
The trademarks REALTOR®, REALTORS®, and the REALTOR® logo are controlled by The Canadian Real Estate Association (CREA) and identify real estate professionals who are members of CREA. The trademarks MLS®, Multiple Listing Service® and the associated logos are owned by The Canadian Real Estate Association (CREA) and identify the quality of services provided by real estate professionals who are members of CREA. The trademark DDF® is owned by The Canadian Real Estate Association (CREA) and identifies CREA's Data Distribution Facility (DDF®).