Loading…
Welcome to Lanz Park Subdivision. This 2 bedroom home is all brick attached as the middle unit of a 3 plex townhome, completed in 2010. One owner has taken impeccable care of this ideally located home. There is a roomy kitchen/living area that has plenty of space for meal prep and eating as well as living area with a gas fireplace, and patio doors to a deck. The primary bedroom is large and nearby 3 piece bath also has laundry area. The lower level is unfinished and has a rough in bath ready for finishing. The basement includes approximately 900 square feet that could be finished into a family room 1-2 bedrooms and a bath. There is also a true root cellar under the front porch with access from basement. Within a short walk you will find a GT Express, ice arena, ball diamond, indoor year round swimming pool that offer aqua fit classes and public swimming, gymnasium, Talbot Trail Place Park that offers evening music in summer weather, children's splash pad, and water fountain feature, convenience store and pizza place nearby, and walking trails through bush, school and around a water management pond. (id:64906)
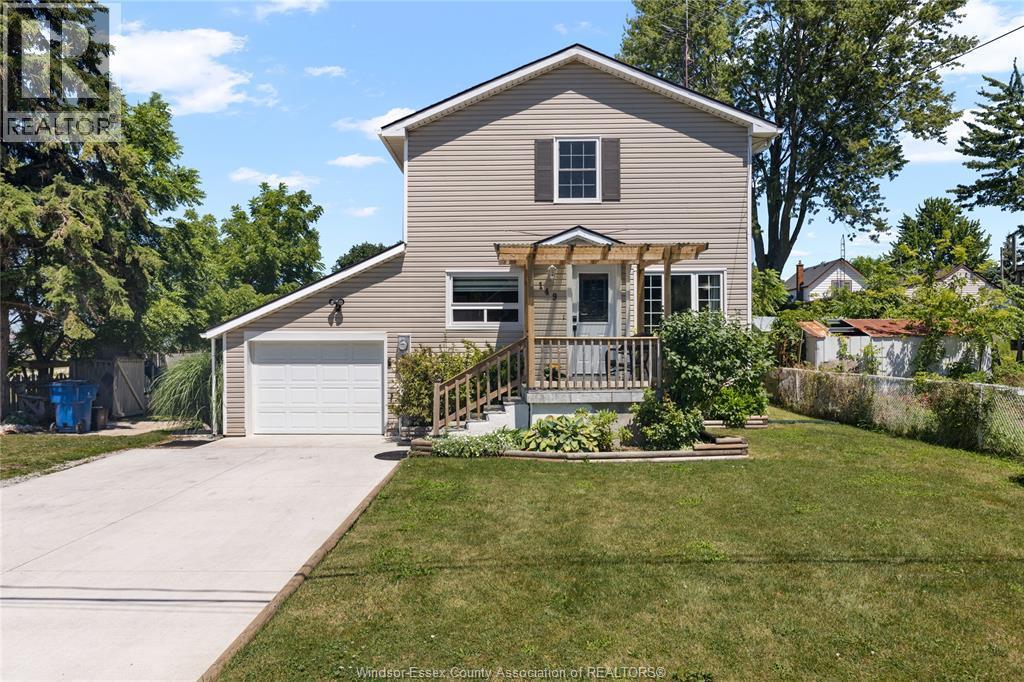
5 Autumn Court is located in Blenheim, Ontario, with a current listing price of $354,900. This residential home has 2 bedrooms and 2 bathrooms.
Interested in learning more about 5 Autumn Court? Review the property details above — including taxes, year built, lot size, construction, interior and exterior features, parking, and any neighbourhood amenities in the Blenheim area as filed by the listing brokerage.
You can also contact Cesar Arazian to book a private tour of MLS® 26018205 or other homes for sale in Blenheim. Our team provides expert guidance across the Blenheim and Windsor-Essex real estate market — call 519-903-5117 to connect with an agent today.
A quick estimate based on this property's list price. Run the full numbers — including closing costs and Ontario land-transfer tax — on the Tools page.
Principal & interest only. Excludes property tax, insurance, condo fees, and CMHC where applicable.

Listing courtesy of Edward (Ed) O'Brien, O'Brien Robertson Realty INC. Brokerage.
This REALTOR.ca listing content is owned and licensed by REALTOR® members of The Canadian Real Estate Association
The trademarks REALTOR®, REALTORS®, and the REALTOR® logo are controlled by The Canadian Real Estate Association (CREA) and identify real estate professionals who are members of CREA. The trademarks MLS®, Multiple Listing Service® and the associated logos are owned by The Canadian Real Estate Association (CREA) and identify the quality of services provided by real estate professionals who are members of CREA. The trademark DDF® is owned by The Canadian Real Estate Association (CREA) and identifies CREA's Data Distribution Facility (DDF®).