Loading…
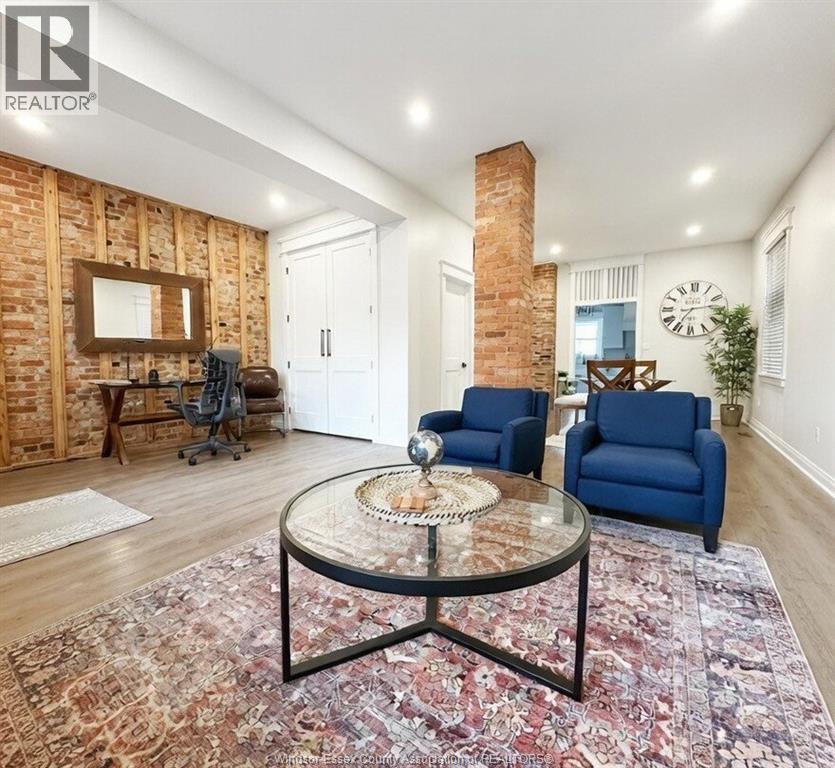
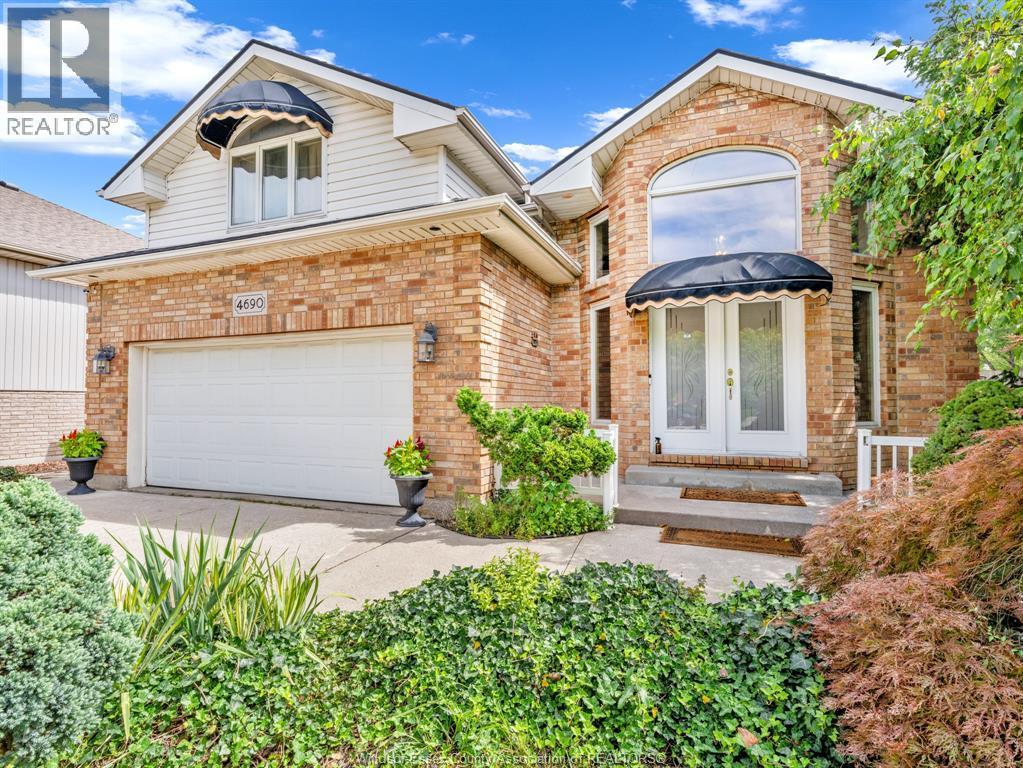
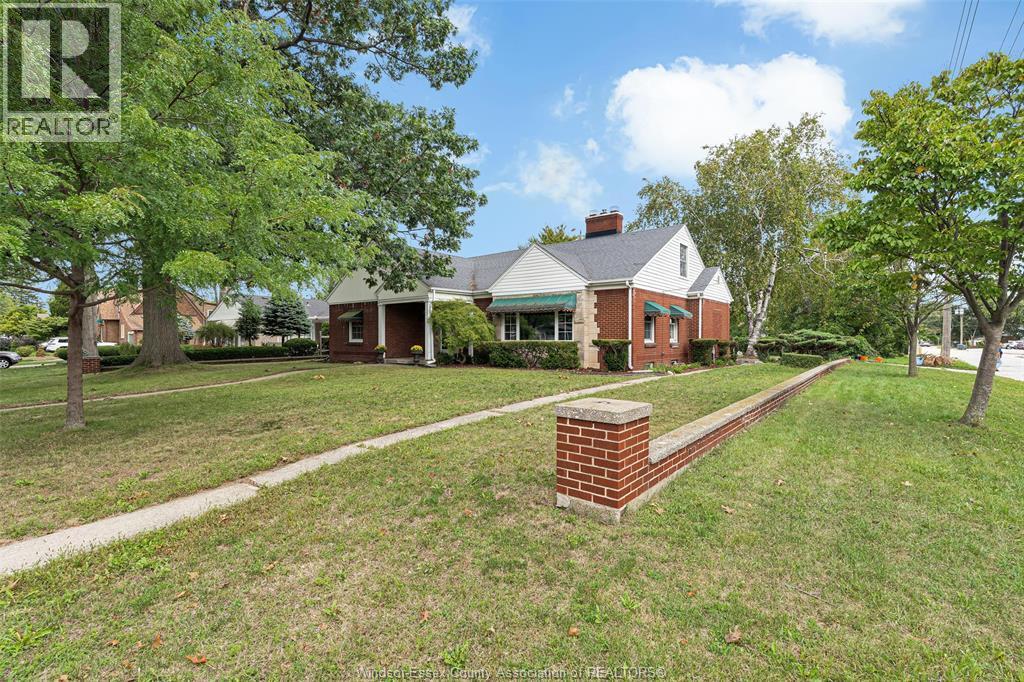
Spacious and solid 4-level side split on a quiet street in the desirable Old Riverside neighbourhood, proudly owned and cared for by the same family for 54 years. Filled with love and very well maintained over the decades, this home offers 3 bedrooms, 2 full bathrooms, 2 kitchens, a double car garage, and an inground pool. The main level features a bright formal living and dining room with new windows, along with a large eat-in kitchen offering ample cabinetry and counter space. The third level includes a generous family room, a second full bathroom, and a convenient grade entrance to the backyard. The fourth level provides a second kitchen, cold room, laundry/utility room, and plenty of storage. All rooms have been freshly painted, and there is no carpet throughout the home. Enjoy a fully fenced and very private backyard complete with an inground pool featuring a new liner and elephant cover. Additional features include a double car garage, updated furnace, and central air. Fantastic location within walking distance to Dr. David Suzuki Public School and École élémentaire catholique Georges-P.-Vanier. A wonderful opportunity to own a lovingly cared-for family home in one of Windsor’s most established neighbourhoods. (id:64906)
1116 SUMACH Crescent is located in Windsor, Ontario, with a current listing price of $599,900. This residential home has 3 bedrooms and 2 bathrooms.
Interested in learning more about 1116 SUMACH Crescent? Review the property details above — including taxes, year built, lot size, construction, interior and exterior features, parking, and any neighbourhood amenities in the Windsor area as filed by the listing brokerage.
Looking to explore the wider area? Discover more about living here with a local Windsor REALTOR®, including active listings, local highlights, and market data tailored to buyers exploring the area. If you're a homeowner, we also offer a free home evaluation in Windsor.
You can also contact Cesar Arazian to book a private tour of MLS® 26018806 or other homes for sale in Windsor. Our team provides expert guidance across the Windsor and Windsor-Essex real estate market — call 519-903-5117 to connect with an agent today.
A quick estimate based on this property's list price. Run the full numbers — including closing costs and Ontario land-transfer tax — on the Tools page.
Principal & interest only. Excludes property tax, insurance, condo fees, and CMHC where applicable.

Listing courtesy of Maggie Chen, Lc Platinum Realty INC..
This REALTOR.ca listing content is owned and licensed by REALTOR® members of The Canadian Real Estate Association
The trademarks REALTOR®, REALTORS®, and the REALTOR® logo are controlled by The Canadian Real Estate Association (CREA) and identify real estate professionals who are members of CREA. The trademarks MLS®, Multiple Listing Service® and the associated logos are owned by The Canadian Real Estate Association (CREA) and identify the quality of services provided by real estate professionals who are members of CREA. The trademark DDF® is owned by The Canadian Real Estate Association (CREA) and identifies CREA's Data Distribution Facility (DDF®).