Loading…
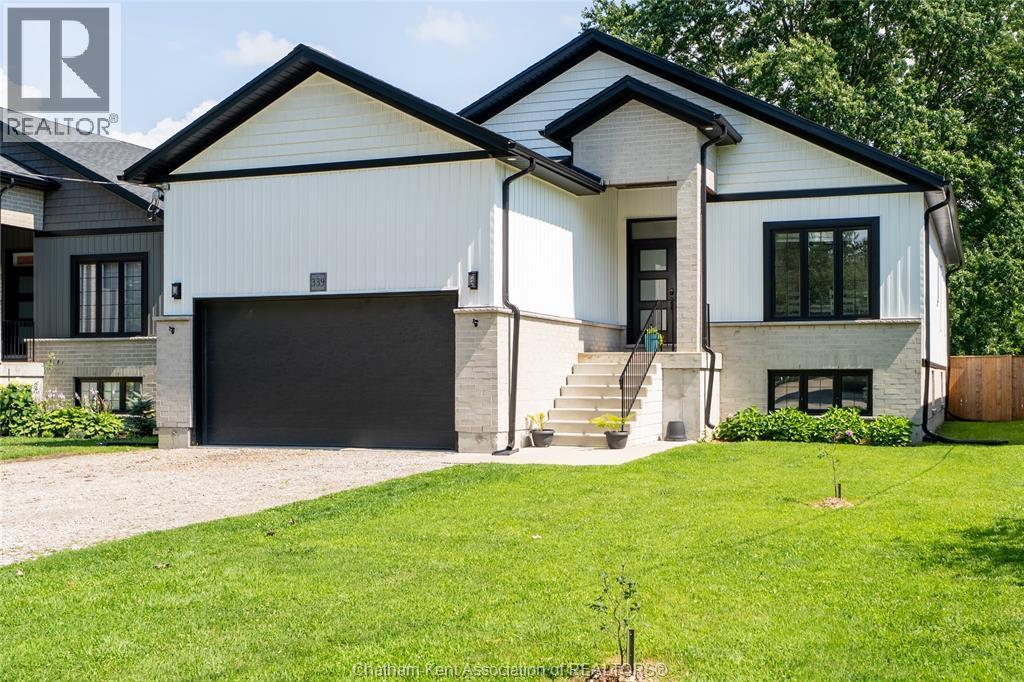
3 BED | 1 BATH | 1.3 ACRES | DETACHED OFFICE/BUNKIE | 2 CAR GARAGE | POWERED WORKSHOP | NEW SEPTIC BED | ALL APPLIANCES INCLUDED. Welcome to 30759 Cairo Rd, a private 1.3 acre retreat on the edge of Bothwell surrounded by mature trees and open farmland. A tree lined gravel drive leads past the fenced yard to a charming home with a covered front porch. Inside, soaring vaulted ceilings, a cozy gas fireplace, and a bright oak kitchen anchor the open concept living space, with two bedrooms and a full bathroom on the main floor plus a fun and flexible loft bedroom upstairs. All appliances are included, making this an easy move. Outside is where this property really shines. The oversized two car garage connects to a detached office/bunkie with its own kitchenette and sleeping area, joined to the house by a handy mudroom. And gentlemen, if you ever find yourself in the doghouse, this might just be the nicest one in Bothwell. A separate workshop with hydro at the back of the property handles all your projects and storage. With a brand new septic bed, new shingles on the shop, a 120 foot drilled well, and a forced air furnace, this is country living with total peace of mind. Come see it for yourself. (id:64906)
30759 Cairo Road is located in Bothwell, Ontario, with a current listing price of $595,900. This residential home has 3 bedrooms and 1 bathroom.
Interested in learning more about 30759 Cairo Road? Review the property details above — including taxes, year built, lot size, construction, interior and exterior features, parking, and any neighbourhood amenities in the Bothwell area as filed by the listing brokerage.
You can also contact Cesar Arazian to book a private tour of MLS® 26018832 or other homes for sale in Bothwell. Our team provides expert guidance across the Bothwell and Windsor-Essex real estate market — call 519-903-5117 to connect with an agent today.
A quick estimate based on this property's list price. Run the full numbers — including closing costs and Ontario land-transfer tax — on the Tools page.
Principal & interest only. Excludes property tax, insurance, condo fees, and CMHC where applicable.

Listing courtesy of Aj Visscher, M.C. Homes Realty INC. Brokerage.
This REALTOR.ca listing content is owned and licensed by REALTOR® members of The Canadian Real Estate Association
The trademarks REALTOR®, REALTORS®, and the REALTOR® logo are controlled by The Canadian Real Estate Association (CREA) and identify real estate professionals who are members of CREA. The trademarks MLS®, Multiple Listing Service® and the associated logos are owned by The Canadian Real Estate Association (CREA) and identify the quality of services provided by real estate professionals who are members of CREA. The trademark DDF® is owned by The Canadian Real Estate Association (CREA) and identifies CREA's Data Distribution Facility (DDF®).