Loading…
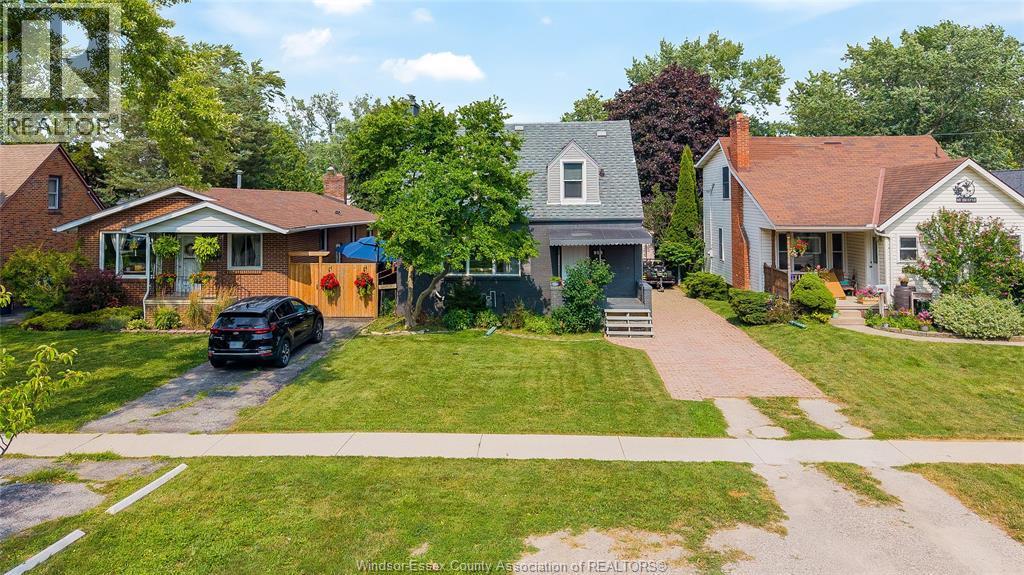
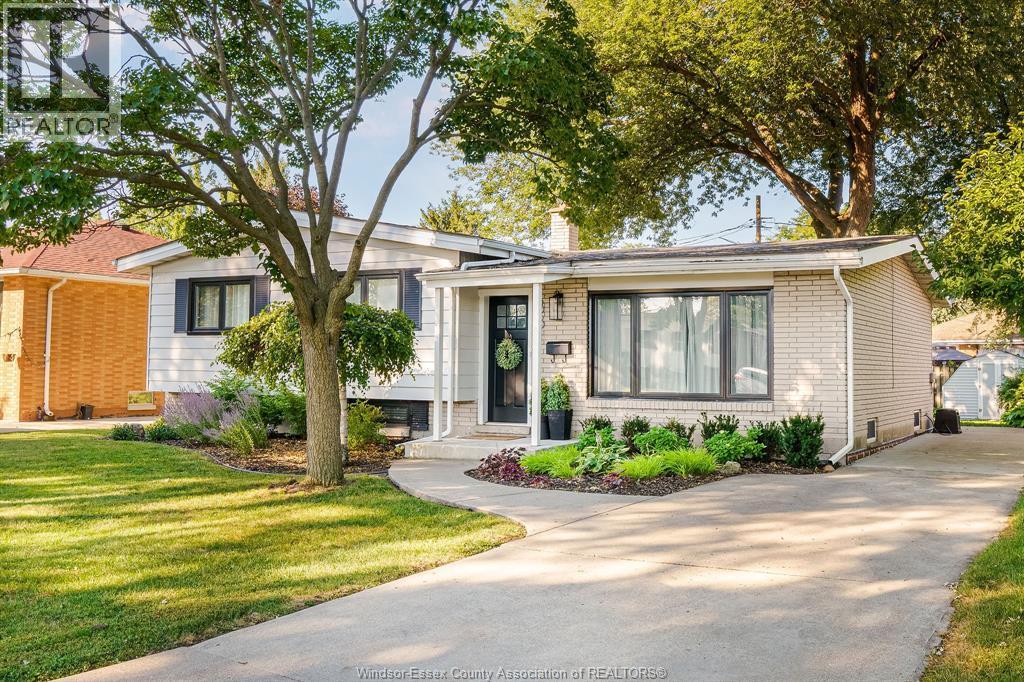
Solid, fully renovated 3+2 bedroom, 2 full bath ranch in the heart of Riverside, completely transformed from top to bottom, inside and out, in 2023. This home is a must-see, featuring a custom kitchen with quartz countertops, porcelain picket tile backsplash, solid white oak floating shelves, and Frigidaire stainless steel appliances. The main floor offers engineered laminate flooring throughout and a beautifully finished bathroom with a solid walnut vanity, quartz countertops, and an inset medicine cabinet. The fully finished lower level includes a spacious second living area, an additional bedroom with double doors, a fifth bedroom or office, and a second full bathroom with a custom vanity, quartz countertops, porcelain tile, and a walk-in shower. Extensive 2023 updates include ESA-inspected electrical, Northstar windows, steel doors, fascia, soffits, downspouts, and quality finishes throughout. Every detail has been thoughtfully completed, offering a move-in-ready home that blends timeless design with exceptional craftsmanship. Guaranteed to impress. Steps to the Ganatchio Trail & Windsor's beautiful waterfront. See list of complete updates under the doc tab. (id:64906)
278 St. Paul is located in Windsor, Ontario, with a current listing price of $499,900. This residential home has 5 bedrooms and 2 bathrooms.
Interested in learning more about 278 St. Paul? Review the property details above — including taxes, year built, lot size, construction, interior and exterior features, parking, and any neighbourhood amenities in the Windsor area as filed by the listing brokerage.
You can also contact the Sellit2u Real Estate Group to book a private tour of MLS® 26018990 or other homes for sale in Windsor. Our team has deep expertise in the Windsor and Windsor-Essex real estate market — call 519-903-5117 to connect with an agent today.
A quick estimate based on this property's list price. Run the full numbers — including closing costs and Ontario land-transfer tax — on the Tools page.
Principal & interest only. Excludes property tax, insurance, condo fees, and CMHC where applicable.

Listing courtesy of Teresa Neusch, REMAX Preferred Realty LTD. - 584.
This REALTOR.ca listing content is owned and licensed by REALTOR® members of The Canadian Real Estate Association
The trademarks REALTOR®, REALTORS®, and the REALTOR® logo are controlled by The Canadian Real Estate Association (CREA) and identify real estate professionals who are members of CREA. The trademarks MLS®, Multiple Listing Service® and the associated logos are owned by The Canadian Real Estate Association (CREA) and identify the quality of services provided by real estate professionals who are members of CREA. The trademark DDF® is owned by The Canadian Real Estate Association (CREA) and identifies CREA's Data Distribution Facility (DDF®).