Loading…
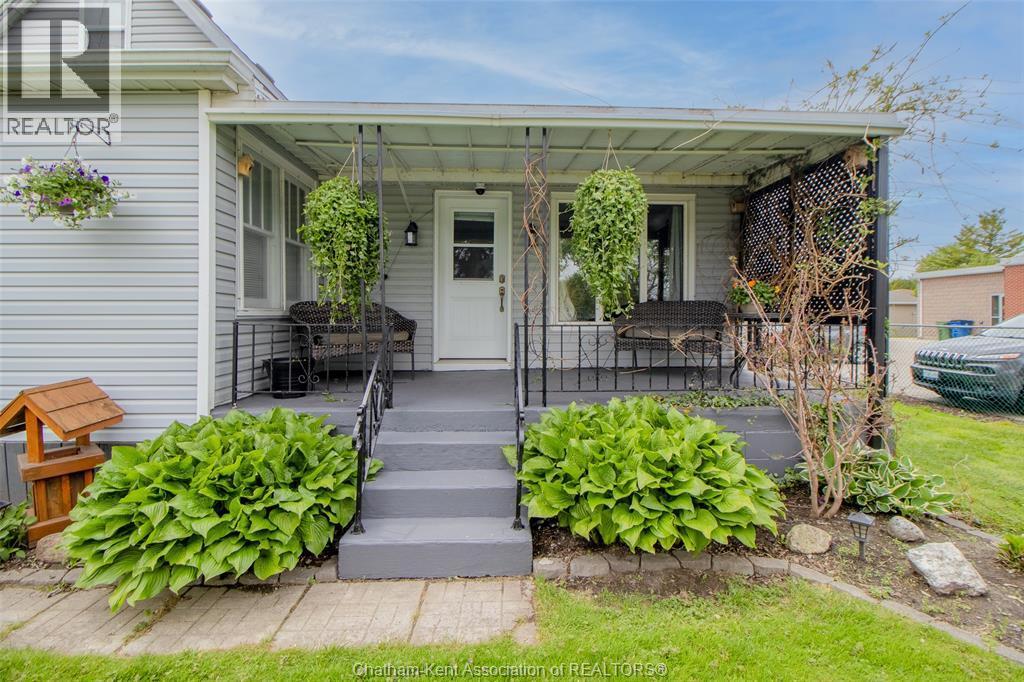
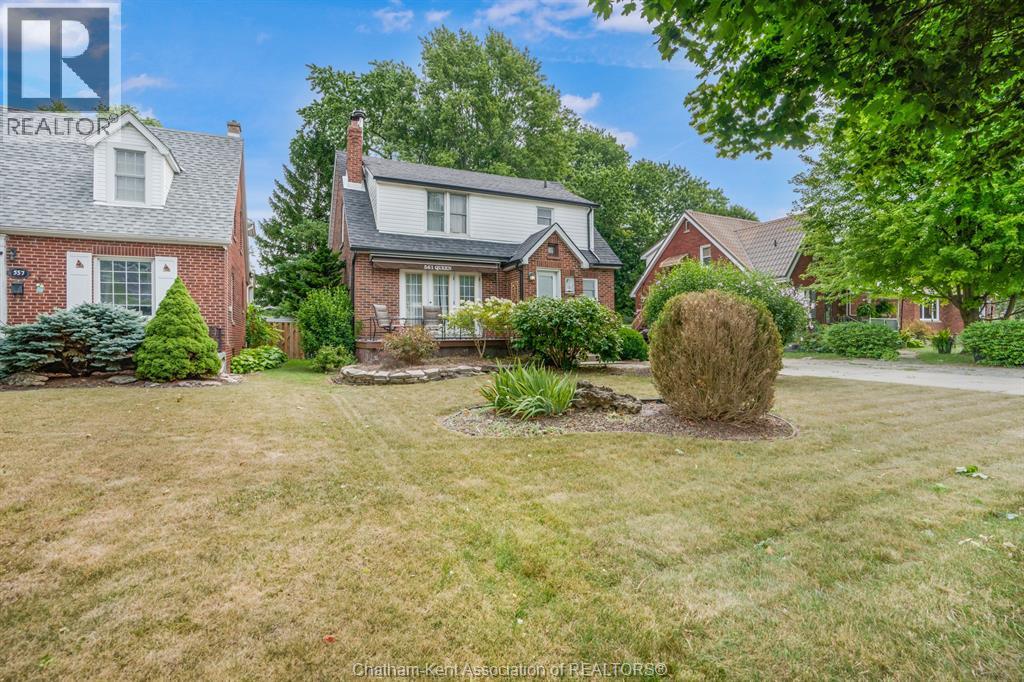
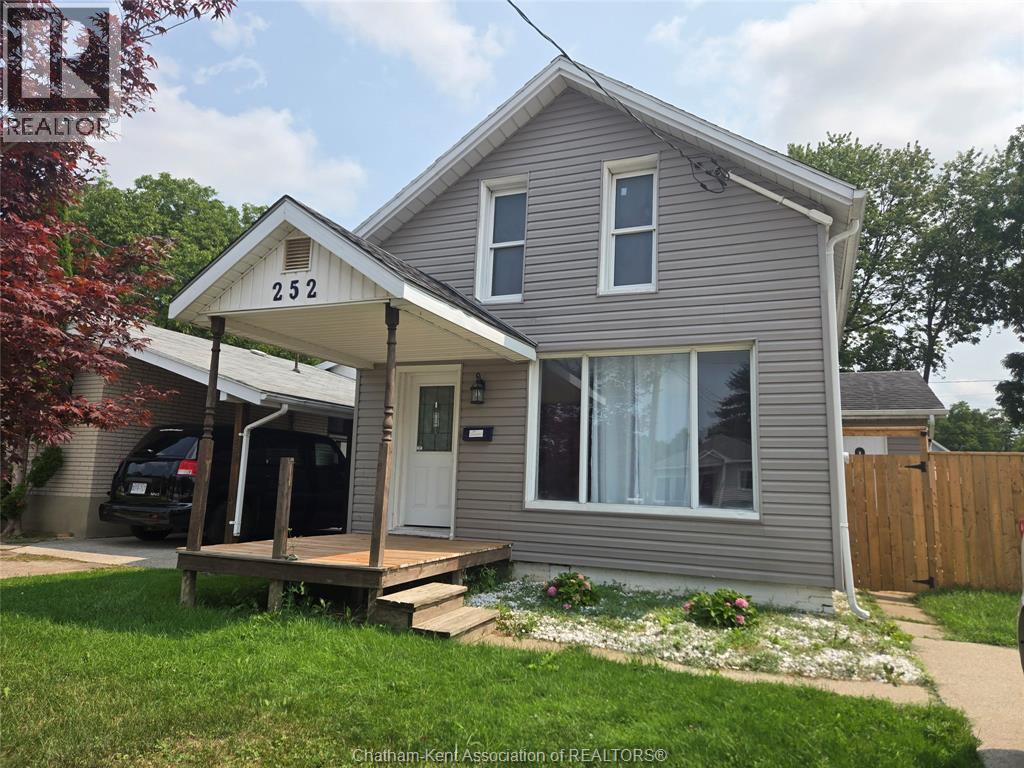
Legal duplex for sale in Chatham, Ontario, listed at $329,900 with two separate income units. 41 Woods Street offers a two bedroom, one bathroom unit and a three bedroom, one bathroom unit on one property, five bedrooms and two full living spaces in total. The two bedroom unit is owner occupied and shows by appointment. The three bedroom unit is vacant and recently received cosmetic updates, ready for a new tenant or immediate move in. Projected rental income is approximately $1,700 per month for the two bedroom unit and approximately $1,900 per month for the three bedroom unit, for a potential gross of roughly $3,600 monthly. Both units have their own kitchen and living space, and the units are separately metered, so tenants carry their own utilities. Heating is a gas furnace with ductless cooling. A double driveway gives both units their own parking, and the fully fenced backyard includes storage space and a front porch. This Chatham Kent duplex works for investors building rental income, house hackers looking to offset a mortgage from day one, or multigenerational families who want separate units on one property. In a north side Chatham neighbourhood with steady rental demand. (id:64906)
41 WOODS Street is located in Chatham, Ontario, with a current listing price of $329,900. This residential home has 5 bedrooms and 2 bathrooms.
Interested in learning more about 41 WOODS Street? Review the property details above — including taxes, year built, lot size, construction, interior and exterior features, parking, and any neighbourhood amenities in the Chatham area as filed by the listing brokerage.
You can also contact the Sellit2u Real Estate Group to book a private tour of MLS® 26019424 or other homes for sale in Chatham. Our team has deep expertise in the Chatham and Windsor-Essex real estate market — call 519-903-5117 to connect with an agent today.
A quick estimate based on this property's list price. Run the full numbers — including closing costs and Ontario land-transfer tax — on the Tools page.
Principal & interest only. Excludes property tax, insurance, condo fees, and CMHC where applicable.

Listing courtesy of Meghan O'Brien, RE/MAX Preferred Realty LTD..
This REALTOR.ca listing content is owned and licensed by REALTOR® members of The Canadian Real Estate Association
The trademarks REALTOR®, REALTORS®, and the REALTOR® logo are controlled by The Canadian Real Estate Association (CREA) and identify real estate professionals who are members of CREA. The trademarks MLS®, Multiple Listing Service® and the associated logos are owned by The Canadian Real Estate Association (CREA) and identify the quality of services provided by real estate professionals who are members of CREA. The trademark DDF® is owned by The Canadian Real Estate Association (CREA) and identifies CREA's Data Distribution Facility (DDF®).