Loading…
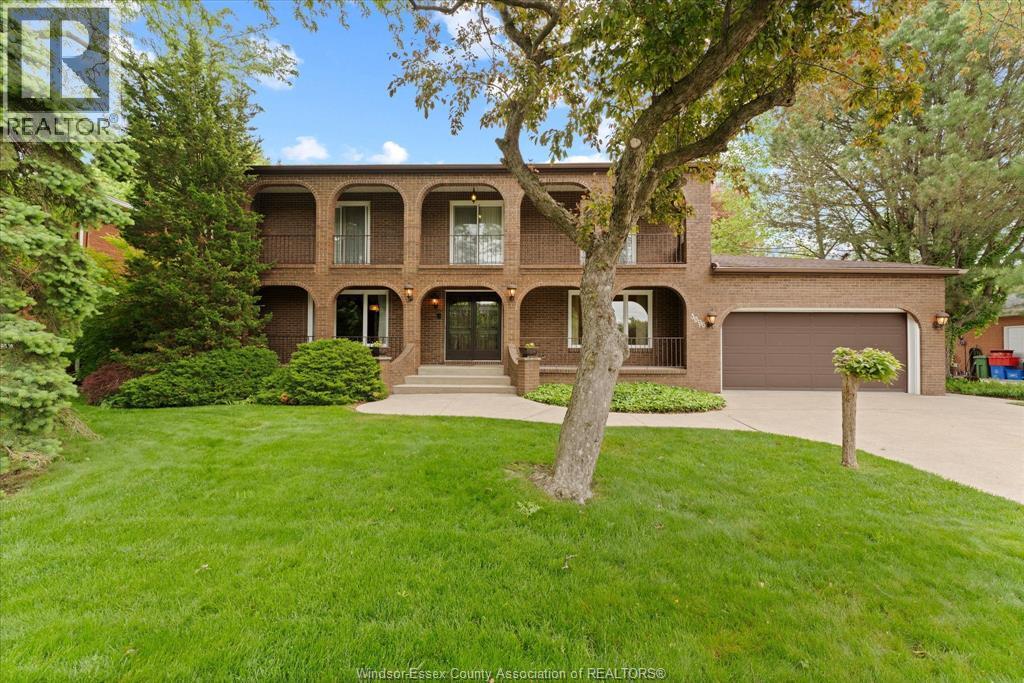
MULTI-GENERATIONAL LIVING AT ITS BEST! THIS APPROX 3,300 SQ FT 2 STY HOME OFFERS A RARE FLOOR PLAN DESIGNED TO GIVE FAMILY MEMBERS BOTH SPACE & PRIVACY UNDER ONE ROOF. FEATURING 4 BRS & 3.5 BATHS, YOU’LL LOVE THE CONVENIENCE OF A MAIN FLR PRIMARY BR W/ENSUITE COMBINED W/AN UPSTAIRS IN-LAW SUITE—IDEAL FOR PARENTS, ADULT CHILDREN, EXTENDED FAMILY OR GUESTS. A MOTORIZED STAIR CHAIR PROVIDES EASY ACCESS TO THE 2ND FLR & ADDS EVEN MORE FLEXIBILITY TO THIS UNIQUE HOME. THE SPACIOUS MAIN LVL FEATURES 9’ CEILINGS, CUSTOM CROWN MOULDINGS, HRWD & CERAMIC FLRS, FORMAL LIVING & DINING RMS, FAMILY RM, 2 GAS F/Ps & LARGE KITCHEN W/GRANITE ISLAND. FULL BSMT IS PARTIALLY FINISHED, PROVIDING VALUABLE EXTRA SPACE FOR A REC RM, GAMES AREA, HOME OFFICE, FITNESS RM, HOBBIES & STORAGE. SUMMERS ARE EVEN BETTER IN YOUR OWN BACKYARD W/A HEATED INGROUND SALTWATER POOL—A GREAT SETTING FOR FAMILY GATHERINGS, BBQs OR QUIET DAYS AT HOME. OTHER FEATURES INCL C/VAC, ALARM, SPRINKLER SYSTEM & ATTACHED GARAGE W/INSIDE ENTRY. APPLIANCES STAY. WHETHER YOU’RE ACCOMMODATING MULTIPLE GENERATIONS OR SIMPLY WANT A LARGE FAMILY HOME W/ROOM TO GROW, THIS ONE OFFERS EXCEPTIONAL VERSATILITY. FLEXIBLE POSSESSION AVAILABLE! (id:64906)
965 WALLACE is located in Windsor, Ontario, with a current listing price of $888,999. This residential home has 5 bedrooms and 4 bathrooms across 3,400 sq ft.
Interested in learning more about 965 WALLACE? Review the property details above — including taxes, year built, lot size, construction, interior and exterior features, parking, and any neighbourhood amenities in the Windsor area as filed by the listing brokerage.
Looking to explore the wider area? Discover more About Windsor, including active listings, local highlights, and school information tailored to buyers exploring the local market.
You can also contact the Sellit2u Real Estate Group to book a private tour of MLS® 26019961 or other homes for sale in Windsor. Our team has deep expertise in the Windsor and Windsor-Essex real estate market — call 519-903-5117 to connect with an agent today.
A quick estimate based on this property's list price. Run the full numbers — including closing costs and Ontario land-transfer tax — on the Tools page.
Principal & interest only. Excludes property tax, insurance, condo fees, and CMHC where applicable.

Listing courtesy of Mark A. Eugeni, Manor Windsor Realty LTD..
This REALTOR.ca listing content is owned and licensed by REALTOR® members of The Canadian Real Estate Association
The trademarks REALTOR®, REALTORS®, and the REALTOR® logo are controlled by The Canadian Real Estate Association (CREA) and identify real estate professionals who are members of CREA. The trademarks MLS®, Multiple Listing Service® and the associated logos are owned by The Canadian Real Estate Association (CREA) and identify the quality of services provided by real estate professionals who are members of CREA. The trademark DDF® is owned by The Canadian Real Estate Association (CREA) and identifies CREA's Data Distribution Facility (DDF®).