Loading…
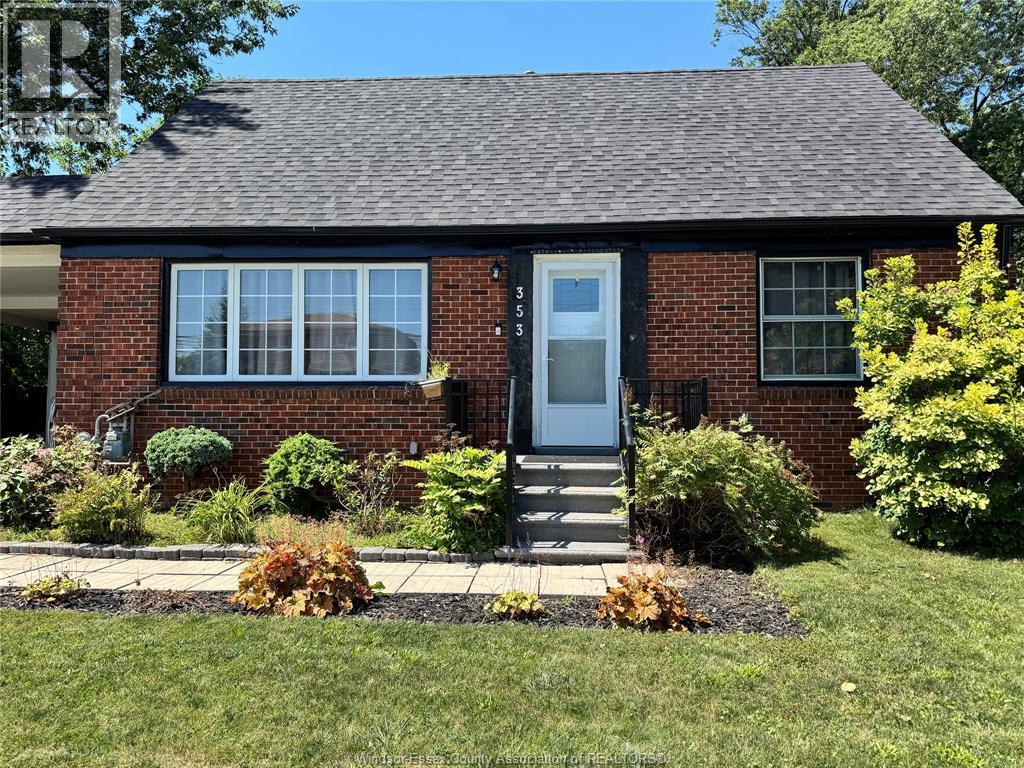
High rent potential + solar panel income, low monthly expenses, and top-tier maintenance make this an ideal investment opportunity or owner occupied home just steps from the University of Windsor. This almost 1000 sq ft ranch delivers 3+1 bedrooms plus a high, dry basement with grade entrance — ideal for adding a second kitchen and 5th bedroom for a potential second suite. Meticulously cared for by a hands-on owner, this home is move-in and rent-ready with no work required. Solar panels carry a transferable contract through OCT. 2032, generating approximately $4,400 annually. NO rental equipment — hot water heater is OWNED. Extensive updates: kitchen + 100 amp breaker panel (2015); interior waterproofing along the East side, exterior waterproofing along the South side, plus backflow valve (2017); roof on house + garage (2017); basement renovation + second bathroom (2019); washing machine (2020); owned hot water heater (2021). Single garage + concrete drive parking for up to 4 vehicles. (id:64906)
386 PARTINGTON AVE is located in Windsor, Ontario, with a current listing price of $389,900. This residential home has 4 bedrooms and 2 bathrooms across 983 sq ft.
Interested in learning more about 386 PARTINGTON AVE? Review the property details above — including taxes, year built, lot size, construction, interior and exterior features, parking, and any neighbourhood amenities in the Windsor area as filed by the listing brokerage.
Looking to explore the wider area? Discover more About Windsor, including active listings, local highlights, and school information tailored to buyers exploring the local market.
You can also contact the Sellit2u Real Estate Group to book a private tour of MLS® 26020048 or other homes for sale in Windsor. Our team has deep expertise in the Windsor and Windsor-Essex real estate market — call 519-903-5117 to connect with an agent today.
A quick estimate based on this property's list price. Run the full numbers — including closing costs and Ontario land-transfer tax — on the Tools page.
Principal & interest only. Excludes property tax, insurance, condo fees, and CMHC where applicable.

Listing courtesy of Steph Paterson, Deerbrook Realty INC..
This REALTOR.ca listing content is owned and licensed by REALTOR® members of The Canadian Real Estate Association
The trademarks REALTOR®, REALTORS®, and the REALTOR® logo are controlled by The Canadian Real Estate Association (CREA) and identify real estate professionals who are members of CREA. The trademarks MLS®, Multiple Listing Service® and the associated logos are owned by The Canadian Real Estate Association (CREA) and identify the quality of services provided by real estate professionals who are members of CREA. The trademark DDF® is owned by The Canadian Real Estate Association (CREA) and identifies CREA's Data Distribution Facility (DDF®).