Loading…

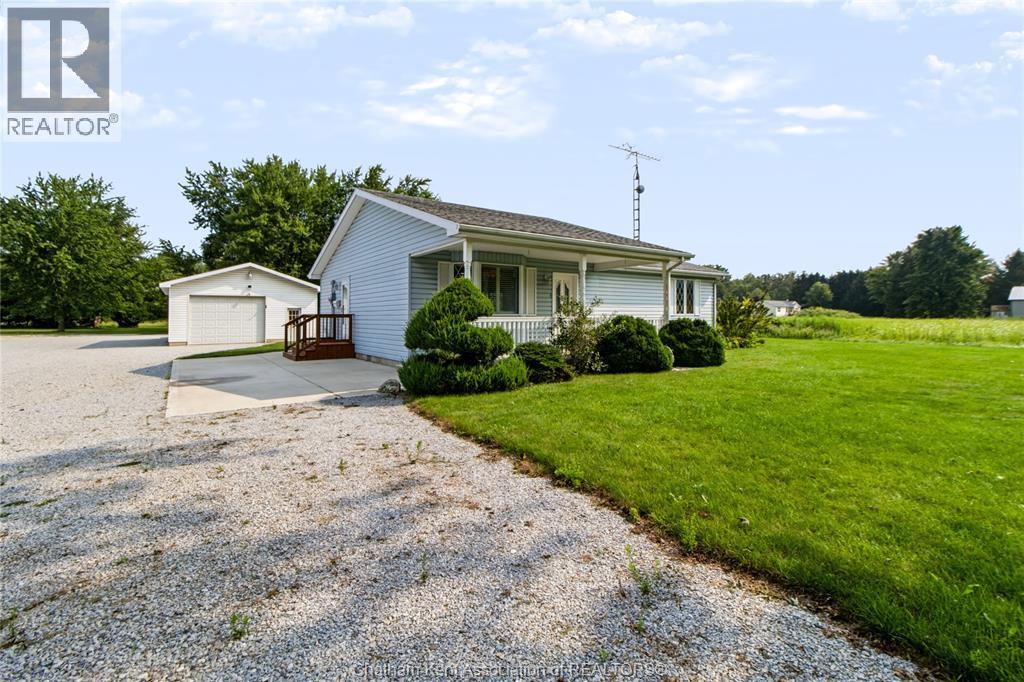
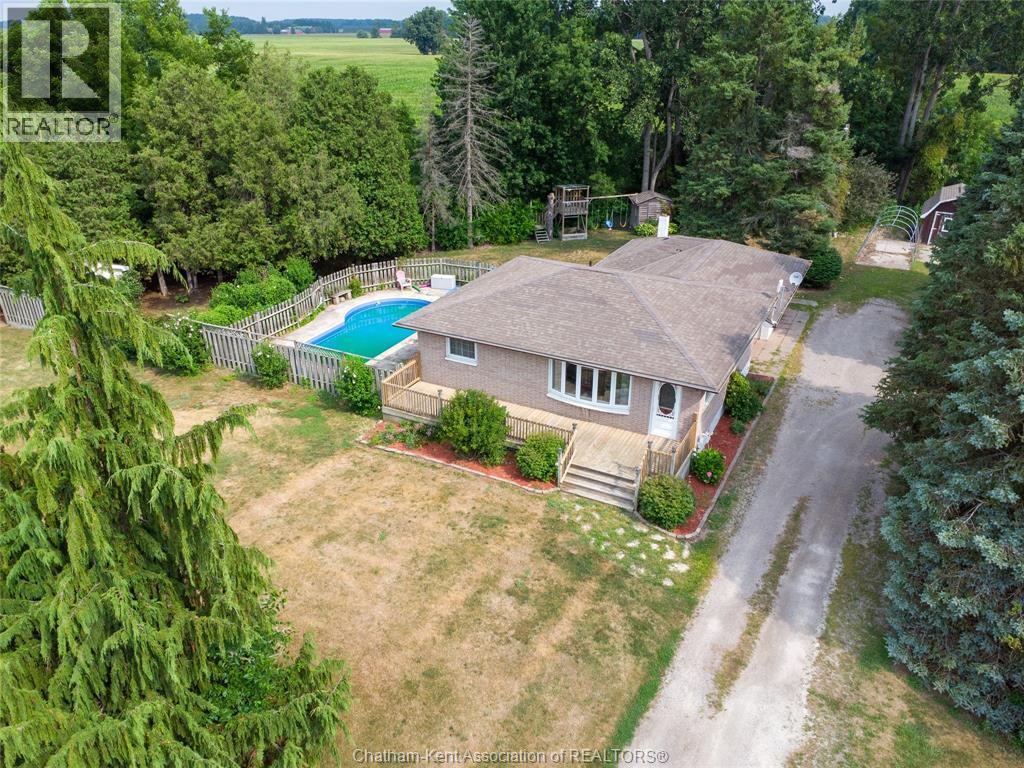
Welcome to peaceful country living on this beautiful 2-acre property, surrounded by mature trees, farmland and bush, offering plenty of space and privacy. With 2,000 sq. ft. of living space, this spacious 4-bedroom, 2-bathroom home is an ideal family home with lots of room for everyone. The spacious kitchen overlooks the backyard, while the main floor features convenient laundry, three bedrooms and a spacious primary bedroom. The recently renovated upper level offers a fourth bedroom along with an updated 3-piece bathroom. The large basement provides plenty of additional storage space, houses the home’s utilities and has been waterproofed and spray-foam insulated. Additional features include natural gas, a forced-air gas furnace, a storage shed with hydro and a ShelterLogic structure providing additional covered parking. With two acres to enjoy and beautiful country views in every direction, there’s plenty of room for kids, pets, gardens and outdoor entertaining. Conveniently located just minutes from Thamesville and Dresden, and a close distance to Hwy 401. A wonderful country property offering the space both inside and out that a growing family can truly enjoy! (id:64906)
12613 SMOKE Line is located in Thamesville, Ontario, with a current listing price of $569,900. This residential home has 4 bedrooms and 2 bathrooms across 1,992 sq ft.
Interested in learning more about 12613 SMOKE Line? Review the property details above — including taxes, year built, lot size, construction, interior and exterior features, parking, and any neighbourhood amenities in the Thamesville area as filed by the listing brokerage.
You can also contact Cesar Arazian to book a private tour of MLS® 26020081 or other homes for sale in Thamesville. Our team provides expert guidance across the Thamesville and Windsor-Essex real estate market — call 519-903-5117 to connect with an agent today.
A quick estimate based on this property's list price. Run the full numbers — including closing costs and Ontario land-transfer tax — on the Tools page.
Principal & interest only. Excludes property tax, insurance, condo fees, and CMHC where applicable.

Listing courtesy of Krista Mall, Royal Lepage Peifer Realty (Dresden).
This REALTOR.ca listing content is owned and licensed by REALTOR® members of The Canadian Real Estate Association
The trademarks REALTOR®, REALTORS®, and the REALTOR® logo are controlled by The Canadian Real Estate Association (CREA) and identify real estate professionals who are members of CREA. The trademarks MLS®, Multiple Listing Service® and the associated logos are owned by The Canadian Real Estate Association (CREA) and identify the quality of services provided by real estate professionals who are members of CREA. The trademark DDF® is owned by The Canadian Real Estate Association (CREA) and identifies CREA's Data Distribution Facility (DDF®).