Loading…
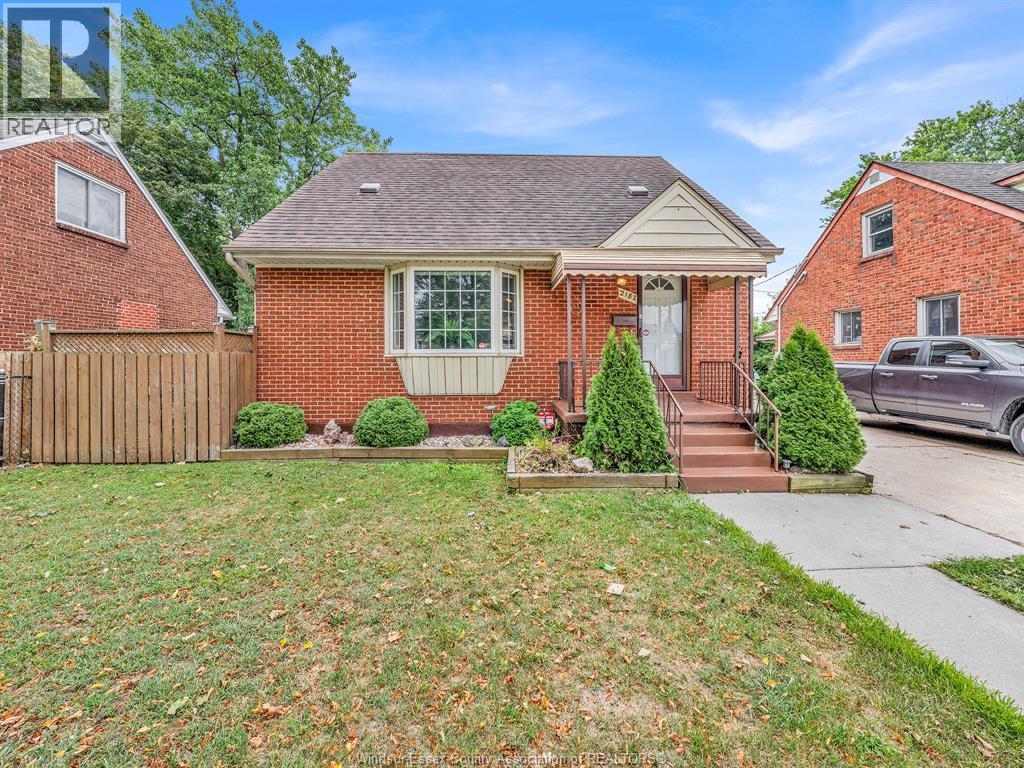
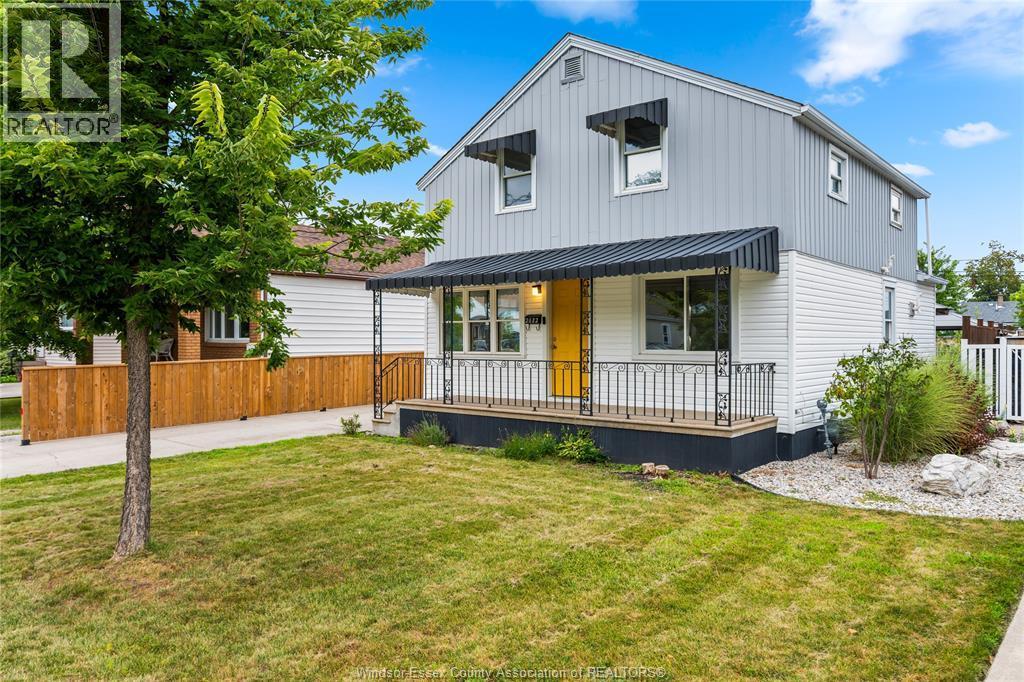
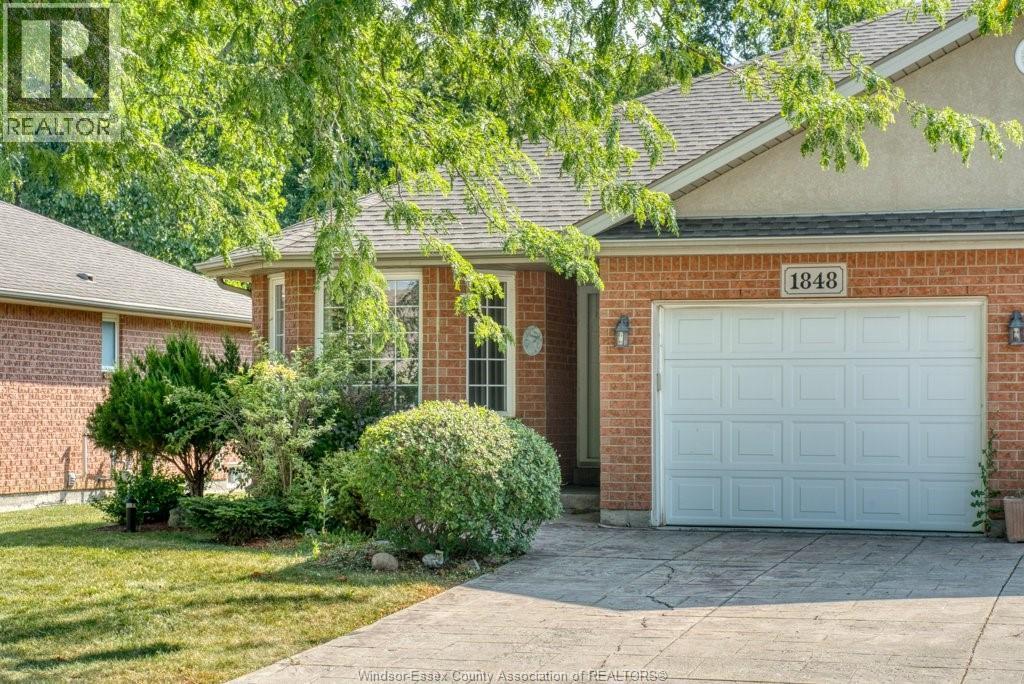
Well-kept 3-level side-split on a quiet cul-de-sac featuring 3 beds, 2 baths, 2 kitchens & a lrg pie-shaped lot (45.9 ft frontage, 126.36 ft & 104.69 ft deep, 132.33 ft rear). Main flr offers a foyer, bright living rm w/newer hardwd & eat-in kitchen. 2nd level has 3 bedrms w/newer hardwd & 4-pc bath. Lwr level includes a spacious family rm, 2nd kitchen, 2-pc bath, laundry/mechanical rm & large cold cellar under the front porch. Backyard - Detached 2-car garage, patio area & a huge yard ideal for outdoor living. Potential to add an additional dwelling unit (ADU) in the backyard. Solid, well-maintained home in a desirable Windsor neighbourhood. Seller reserves the right to accept or reject any offer at the Seller's sole and absolute discretion. Seller will look at Pre-emptive offers. Offer Presentation on September 2nd 2026. More than just a home - It's a canvas for your vision. Don't miss out on an opportunity to own a property w/so much potential. (id:64906)
5400 LYNDON Court is located in Windsor, Ontario, with a current listing price of $439,900. This residential home has 3 bedrooms and 2 bathrooms.
Interested in learning more about 5400 LYNDON Court? Review the property details above — including taxes, year built, lot size, construction, interior and exterior features, parking, and any neighbourhood amenities in the Windsor area as filed by the listing brokerage.
Looking to explore the wider area? Discover more About Windsor, including active listings, local highlights, and school information tailored to buyers exploring the local market.
You can also contact the Sellit2u Real Estate Group to book a private tour of MLS® 26020259 or other homes for sale in Windsor. Our team has deep expertise in the Windsor and Windsor-Essex real estate market — call 519-903-5117 to connect with an agent today.
A quick estimate based on this property's list price. Run the full numbers — including closing costs and Ontario land-transfer tax — on the Tools page.
Principal & interest only. Excludes property tax, insurance, condo fees, and CMHC where applicable.

Listing courtesy of Aldo Lucchino, REMAX Preferred Realty LTD. - 585.
This REALTOR.ca listing content is owned and licensed by REALTOR® members of The Canadian Real Estate Association
The trademarks REALTOR®, REALTORS®, and the REALTOR® logo are controlled by The Canadian Real Estate Association (CREA) and identify real estate professionals who are members of CREA. The trademarks MLS®, Multiple Listing Service® and the associated logos are owned by The Canadian Real Estate Association (CREA) and identify the quality of services provided by real estate professionals who are members of CREA. The trademark DDF® is owned by The Canadian Real Estate Association (CREA) and identifies CREA's Data Distribution Facility (DDF®).