Loading…
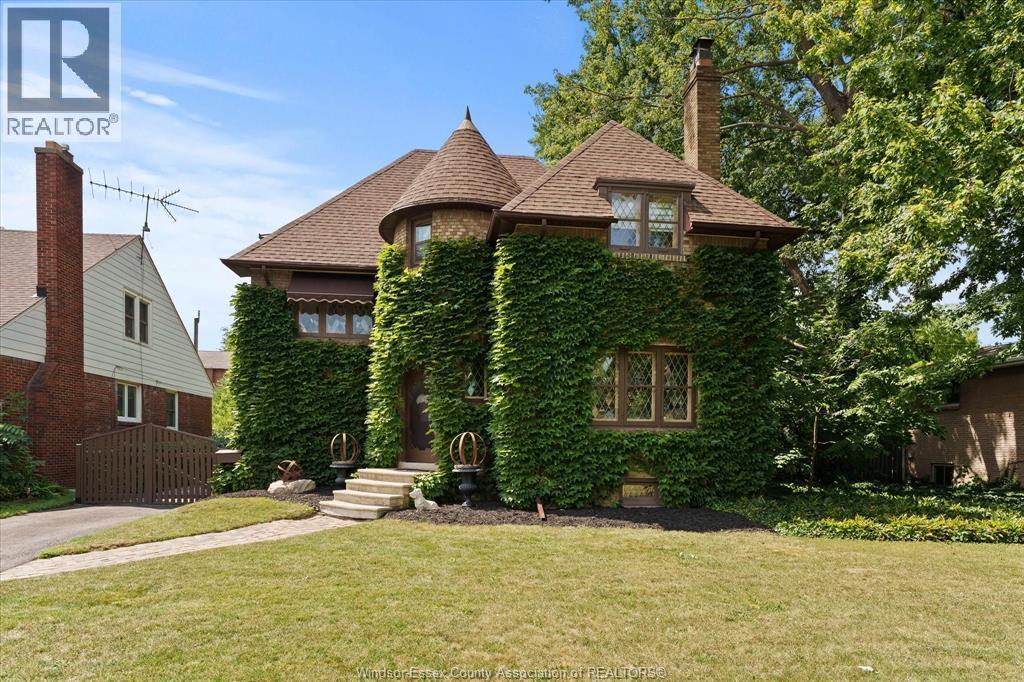
A must to view this home is loaded with character! Hardwood floors, trim, doors, cove ceilings, archways gives it that charm you are looking for. 3 large bedrooms. First bedroom on main floor with walk in closet, 3 piece walk in shower and 2 huge bedrooms with shared jack and jill up and unique areas in bedrooms for desk or dressing areas ( new born suite)Main floor has a formal dining, spacious kitchen with breakfast bar. Formal living room, plus a den or parlour currently with a hair salon set up with front door access from your covered porch area, ideal for an extra income or flex area. large corner lot with loads of parking and 18 x 38 detached heated workshop with 8000lb car hoist. Plus a sea can with hydro for extra storage. Private patio and courtyard area fenced for your kids/pets. ( 1546 SQ FT PLUS BASEMENT) Home backs onto quiet Thompson Park. Shingles, furnace and AC approximately 11 years old. Call us to view today! (id:64906)
1089 PRADO Place is located in Windsor, Ontario, with a current listing price of $589,900. This residential home has 3 bedrooms and 2 bathrooms across 1,546 sq ft.
Interested in learning more about 1089 PRADO Place? Review the property details above — including taxes, year built, lot size, construction, interior and exterior features, parking, and any neighbourhood amenities in the Windsor area as filed by the listing brokerage.
Looking to explore the wider area? Discover more About Windsor, including active listings, local highlights, and school information tailored to buyers exploring the local market.
You can also contact the Sellit2u Real Estate Group to book a private tour of MLS® 26020566 or other homes for sale in Windsor. Our team has deep expertise in the Windsor and Windsor-Essex real estate market — call 519-903-5117 to connect with an agent today.
A quick estimate based on this property's list price. Run the full numbers — including closing costs and Ontario land-transfer tax — on the Tools page.
Principal & interest only. Excludes property tax, insurance, condo fees, and CMHC where applicable.

Listing courtesy of Pauline Lanoue, Deerbrook Realty INC..
This REALTOR.ca listing content is owned and licensed by REALTOR® members of The Canadian Real Estate Association
The trademarks REALTOR®, REALTORS®, and the REALTOR® logo are controlled by The Canadian Real Estate Association (CREA) and identify real estate professionals who are members of CREA. The trademarks MLS®, Multiple Listing Service® and the associated logos are owned by The Canadian Real Estate Association (CREA) and identify the quality of services provided by real estate professionals who are members of CREA. The trademark DDF® is owned by The Canadian Real Estate Association (CREA) and identifies CREA's Data Distribution Facility (DDF®).