Loading…
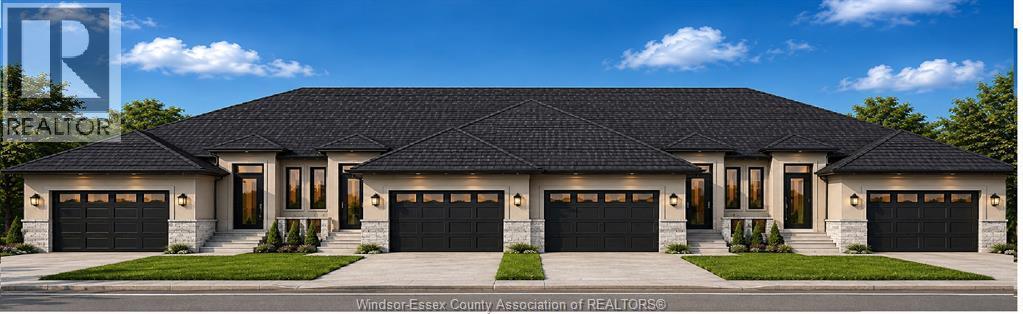
Be among the first to call this exciting new development home! This brand-new freehold interior townhome, to be built by New Millennium Homes, offers modern design, quality construction, and the opportunity to personalize your home by selecting your own finishes while selections are still available. Thoughtfully designed and completely finished on both levels, this spacious home features 3 bedrooms, 2.5 bathrooms, and a 2-car garage. Enjoy high ceilings, bright open-concept living spaces, a walk-out grade entrance, private outdoor space, and the added comfort of full concrete separation walls between units, providing enhanced sound reduction and privacy. Ideally located within walking distance of grocery stores, restaurants, coffee shops, pharmacies, and everyday amenities, with parks, recreational facilities, the Leamington waterfront, and Point Pelee National Park just minutes away. Construction is underway. Reserve your new home today! Pics not exactly as shown (id:64906)
102 CAROLINA WOODS Crescent is located in Leamington, Ontario, with a current listing price of $759,000. This residential home has 4 bedrooms and 3 bathrooms.
Interested in learning more about 102 CAROLINA WOODS Crescent? Review the property details above — including taxes, year built, lot size, construction, interior and exterior features, parking, and any neighbourhood amenities in the Leamington area as filed by the listing brokerage.
Looking to explore the wider area? Discover more about living here with a local Leamington REALTOR®, including active listings, local highlights, and market data tailored to buyers exploring the area. If you're a homeowner, we also offer a free home evaluation in Leamington.
You can also contact Cesar Arazian to book a private tour of MLS® 26020622 or other homes for sale in Leamington. Our team provides expert guidance across the Leamington and Windsor-Essex real estate market — call 519-903-5117 to connect with an agent today.
A quick estimate based on this property's list price. Run the full numbers — including closing costs and Ontario land-transfer tax — on the Tools page.
Principal & interest only. Excludes property tax, insurance, condo fees, and CMHC where applicable.

Listing courtesy of Diane Jraiche, Royal Lepage Binder Real Estate.
This REALTOR.ca listing content is owned and licensed by REALTOR® members of The Canadian Real Estate Association
The trademarks REALTOR®, REALTORS®, and the REALTOR® logo are controlled by The Canadian Real Estate Association (CREA) and identify real estate professionals who are members of CREA. The trademarks MLS®, Multiple Listing Service® and the associated logos are owned by The Canadian Real Estate Association (CREA) and identify the quality of services provided by real estate professionals who are members of CREA. The trademark DDF® is owned by The Canadian Real Estate Association (CREA) and identifies CREA's Data Distribution Facility (DDF®).