Loading…
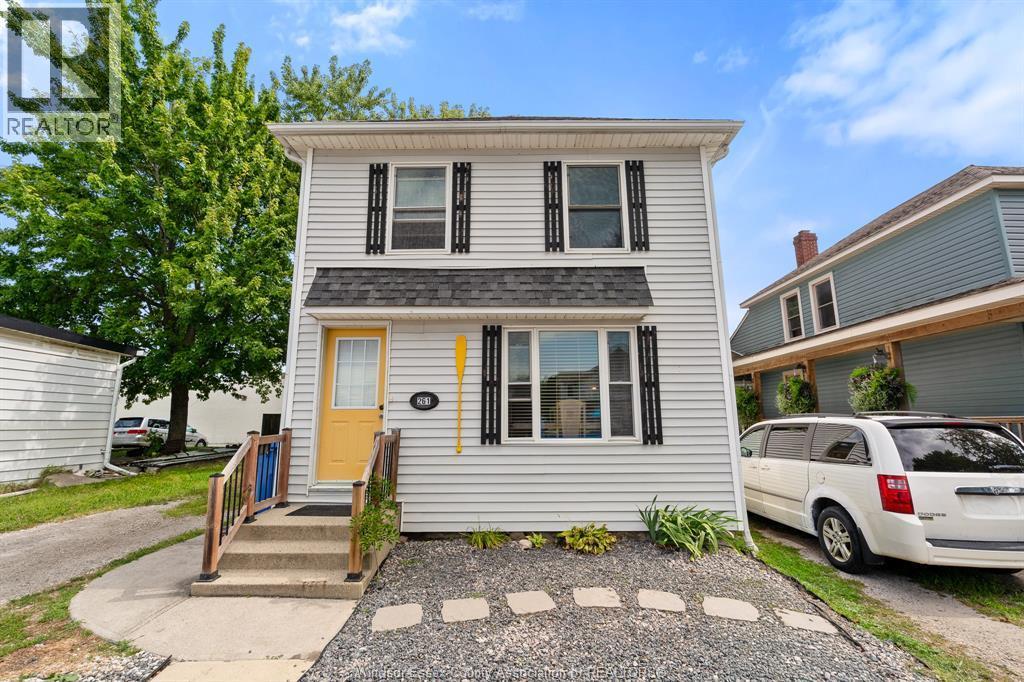
Viewing offers as they come. Perfect location! Move right into this charming, 3-bedroom bungalow offering the perfect blend of comfort and convenience sitting in a 52' x 100' lot. Inside, you will find main floor laundry room, updated kitchen and a modernized bathroom, making this home ready for you to move in and enjoy. Location is everything! Situated in a desirable neighbourhood, you are just a short stroll away from the scenic Detroit River and the vibrant downtown Kings Navy Yard & future amphitheater. Enjoy ultimate walkability with fantastic local shopping, medical offices, and beautiful historic churches all within walking distance of your front door. All windows are vinyl, forced air gas furnace, central air and hot water tank is owned. Whether you are looking for a starter home, downsizing, or seeking a great investment opportunity, this property checks all the boxes. Don't miss out on this walkable gem! Contact me today to schedule your private viewing. (id:64906)
161 PARK Street is located in Amherstburg, Ontario, with a current listing price of $369,900. This residential home has 3 bedrooms and 1 bathroom across 959 sq ft.
Interested in learning more about 161 PARK Street? Review the property details above — including taxes, year built, lot size, construction, interior and exterior features, parking, and any neighbourhood amenities in the Amherstburg area as filed by the listing brokerage.
Looking to explore the wider area? Discover more About Amherstburg, including active listings, local highlights, and school information tailored to buyers exploring the local market.
You can also contact the Sellit2u Real Estate Group to book a private tour of MLS® 26020844 or other homes for sale in Amherstburg. Our team has deep expertise in the Amherstburg and Windsor-Essex real estate market — call 519-903-5117 to connect with an agent today.
A quick estimate based on this property's list price. Run the full numbers — including closing costs and Ontario land-transfer tax — on the Tools page.
Principal & interest only. Excludes property tax, insurance, condo fees, and CMHC where applicable.

Listing courtesy of Gisele Sutton, Asa, Royal Lepage Binder Real Estate.
This REALTOR.ca listing content is owned and licensed by REALTOR® members of The Canadian Real Estate Association
The trademarks REALTOR®, REALTORS®, and the REALTOR® logo are controlled by The Canadian Real Estate Association (CREA) and identify real estate professionals who are members of CREA. The trademarks MLS®, Multiple Listing Service® and the associated logos are owned by The Canadian Real Estate Association (CREA) and identify the quality of services provided by real estate professionals who are members of CREA. The trademark DDF® is owned by The Canadian Real Estate Association (CREA) and identifies CREA's Data Distribution Facility (DDF®).