Loading…
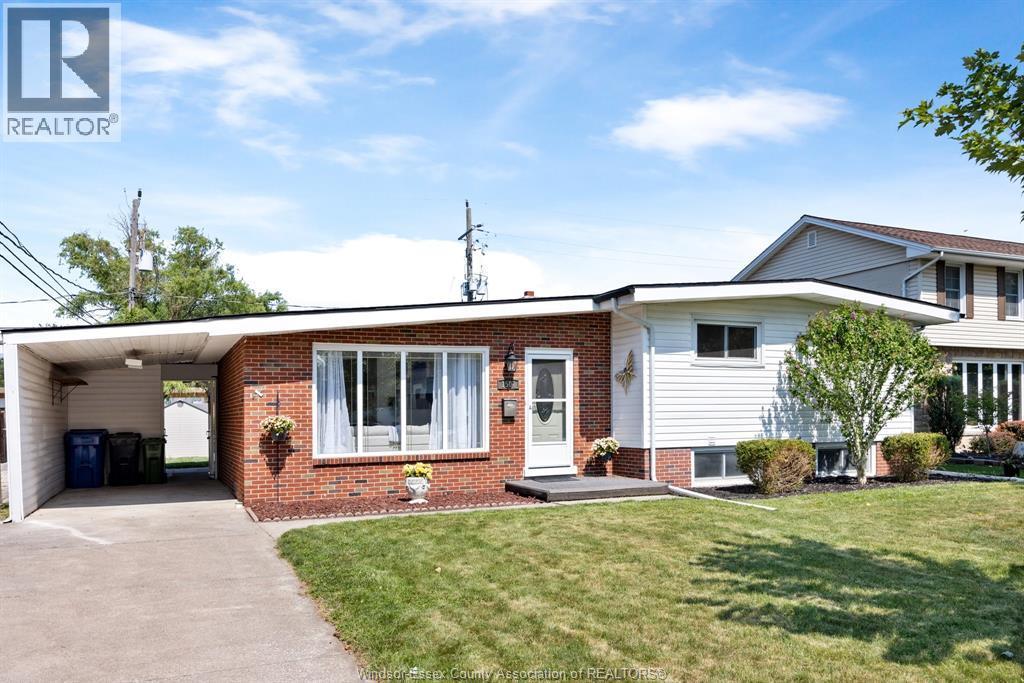
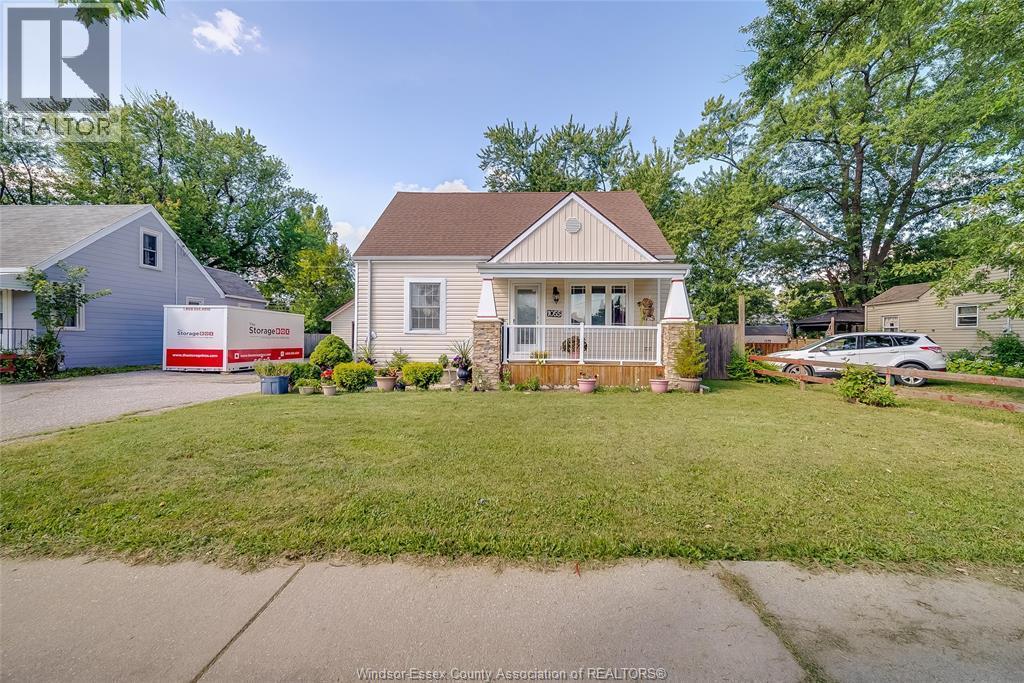
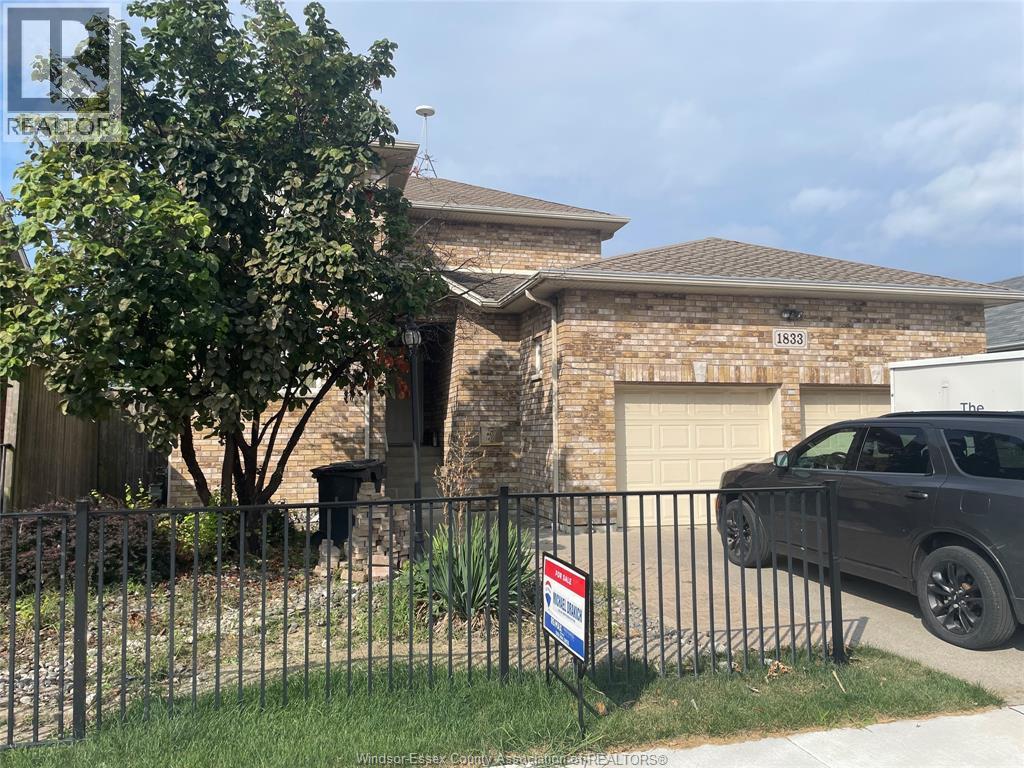
This meticulously maintained East Riverside ranch with an in-ground pool offers far more than you’d expect! A thoughtfully designed addition created a massive primary suite featuring a chic ensuite and walk-in closet with laundry hookups, along with a formal dining area with sliding patio doors leading to the covered rear deck and pool. The entire home has been renovated and is truly move-in ready. Main floor updates include new insulation, drywall, trim, interior doors, engineered hardwood flooring, living room with gas fireplace, kitchen and bathrooms. The renovated basement with weeping tile, Delta waterproofing, sump pump, backflow valve, 2-piece bath, bedroom, family room, electric fireplace and wet bar. Complete with a Generac whole-home generator for added peace of mind. An exceptional East Riverside home with space, style and an incredible backyard retreat! (id:64906)
468 Watson Avenue is located in Windsor, Ontario, with a current listing price of $549,900. This residential home has 4 bedrooms and 3 bathrooms.
Interested in learning more about 468 Watson Avenue? Review the property details above — including taxes, year built, lot size, construction, interior and exterior features, parking, and any neighbourhood amenities in the Windsor area as filed by the listing brokerage.
Looking to explore the wider area? Discover more About Windsor, including active listings, local highlights, and school information tailored to buyers exploring the local market.
You can also contact the Sellit2u Real Estate Group to book a private tour of MLS® 26020889 or other homes for sale in Windsor. Our team has deep expertise in the Windsor and Windsor-Essex real estate market — call 519-903-5117 to connect with an agent today.
A quick estimate based on this property's list price. Run the full numbers — including closing costs and Ontario land-transfer tax — on the Tools page.
Principal & interest only. Excludes property tax, insurance, condo fees, and CMHC where applicable.

Listing courtesy of Jordan Luciw, Kw Signature.
This REALTOR.ca listing content is owned and licensed by REALTOR® members of The Canadian Real Estate Association
The trademarks REALTOR®, REALTORS®, and the REALTOR® logo are controlled by The Canadian Real Estate Association (CREA) and identify real estate professionals who are members of CREA. The trademarks MLS®, Multiple Listing Service® and the associated logos are owned by The Canadian Real Estate Association (CREA) and identify the quality of services provided by real estate professionals who are members of CREA. The trademark DDF® is owned by The Canadian Real Estate Association (CREA) and identifies CREA's Data Distribution Facility (DDF®).