Loading…
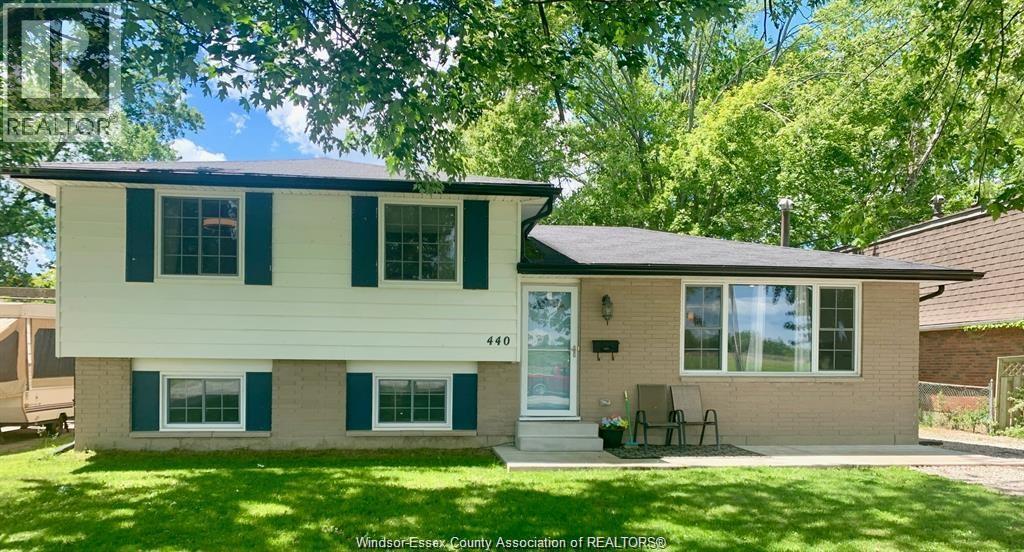
Welcome to this spacious raised ranch located in a family-friendly Amherstburg neighbourhood, within walking distance of nearby parks and schools. As you approach the home, you are greeted by beautiful flowers that create a warm and inviting first impression. The upper level features 3 bedrooms, a bright and welcoming living space, stainless steel appliances, newly installed flooring and a full bathroom. The lower level offers 2 additional bedrooms, a second full bathroom, a newly installed kitchen, providing excellent potential for an in-law suite or extended family living. Additional updates include a newer furnace and central air (one year old) Outside, enjoy the fenced backyard, raised deck, separate patio area, vegetable garden and new storage shed. The home is also equipped with an alarm system. A versatile property offering plenty of space and possibilities! (id:64906)
5 ALLEN Court is located in Amherstburg, Ontario, with a current listing price of $587,000. This residential home has 5 bedrooms and 2 bathrooms.
Interested in learning more about 5 ALLEN Court? Review the property details above — including taxes, year built, lot size, construction, interior and exterior features, parking, and any neighbourhood amenities in the Amherstburg area as filed by the listing brokerage.
Looking to explore the wider area? Discover more about living here with a local Amherstburg REALTOR®, including active listings, local highlights, and market data tailored to buyers exploring the area. If you're a homeowner, we also offer a free home evaluation in Amherstburg.
You can also contact Cesar Arazian to book a private tour of MLS® 26022025 or other homes for sale in Amherstburg. Our team provides expert guidance across the Amherstburg and Windsor-Essex real estate market — call 519-903-5117 to connect with an agent today.
A quick estimate based on this property's list price. Run the full numbers — including closing costs and Ontario land-transfer tax — on the Tools page.
Principal & interest only. Excludes property tax, insurance, condo fees, and CMHC where applicable.

Listing courtesy of Sarah Thibodeau, REMAX Preferred Realty LTD. - 585.
This REALTOR.ca listing content is owned and licensed by REALTOR® members of The Canadian Real Estate Association
The trademarks REALTOR®, REALTORS®, and the REALTOR® logo are controlled by The Canadian Real Estate Association (CREA) and identify real estate professionals who are members of CREA. The trademarks MLS®, Multiple Listing Service® and the associated logos are owned by The Canadian Real Estate Association (CREA) and identify the quality of services provided by real estate professionals who are members of CREA. The trademark DDF® is owned by The Canadian Real Estate Association (CREA) and identifies CREA's Data Distribution Facility (DDF®).