Loading…
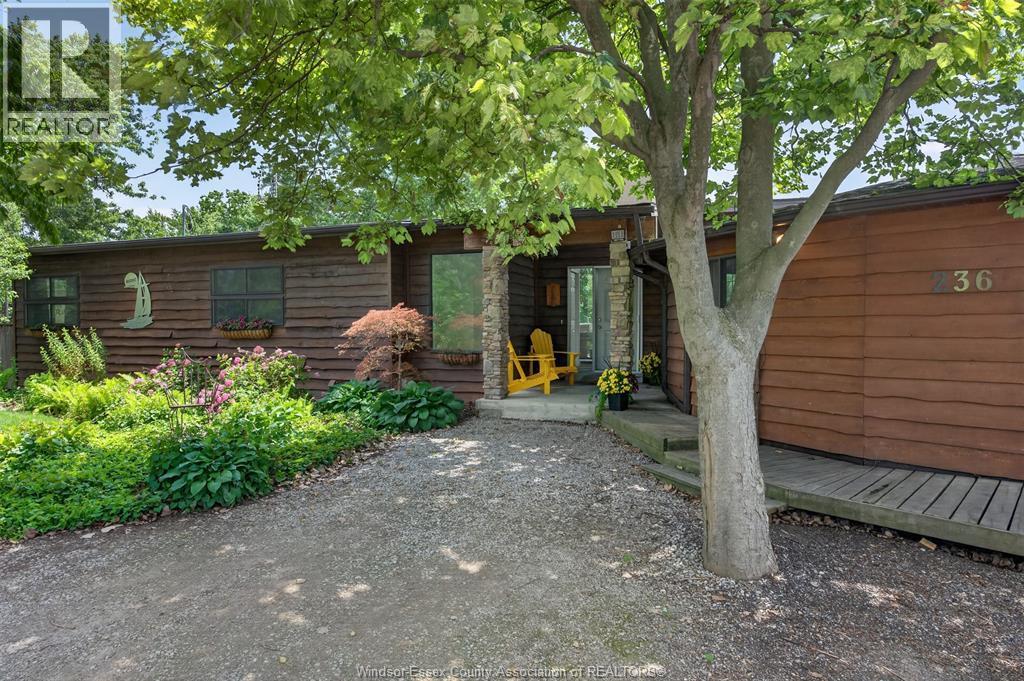
Welcome to this meticulously maintained Custom built stone and brick ranch home in a sought after and beautiful neighborhood of Lakeshore. Pride of Ownership with approx. 1500 square feet on each floor this 3 bedroom, 2 bath home is sure to impress. Spacious foyer greets you to the open layout. Great room with cathedral ceiling, gas fireplace and picturesque views of yard, formal dining room, granite kitchen with breakfast nook w/bay window, main floor laundry with brand new appliances, Primary bedroom with 5-pc ensuite bath, 2 other great sized bedrooms and full high and dry basement with workshop all ready to finish to your liking. Your backyard oasis awaits with a 2 tiered deck, built in planter boxes and gazebo room, low maintenance yard, and lots of peace and tranquility with forested nature and no rear neighbors. You will want to come and see this one in person, truly a pleasure to show and sell. (id:64906)
1160 JILLIAN is located in Lakeshore, Ontario, with a current listing price of $699,900. This residential home has 3 bedrooms and 2 bathrooms across 1,500 sq ft.
Interested in learning more about 1160 JILLIAN? Review the property details above — including taxes, year built, lot size, construction, interior and exterior features, parking, and any neighbourhood amenities in the Lakeshore area as filed by the listing brokerage.
Looking to explore the wider area? Discover more about living here with a local Lakeshore REALTOR®, including active listings, local highlights, and market data tailored to buyers exploring the area. If you're a homeowner, we also offer a free home evaluation in Lakeshore.
You can also contact Cesar Arazian to book a private tour of MLS® 26022446 or other homes for sale in Lakeshore. Our team provides expert guidance across the Lakeshore and Windsor-Essex real estate market — call 519-903-5117 to connect with an agent today.
A quick estimate based on this property's list price. Run the full numbers — including closing costs and Ontario land-transfer tax — on the Tools page.
Principal & interest only. Excludes property tax, insurance, condo fees, and CMHC where applicable.

Listing courtesy of Liza Zuidema, REMAX Preferred Realty LTD. - 584.
This REALTOR.ca listing content is owned and licensed by REALTOR® members of The Canadian Real Estate Association
The trademarks REALTOR®, REALTORS®, and the REALTOR® logo are controlled by The Canadian Real Estate Association (CREA) and identify real estate professionals who are members of CREA. The trademarks MLS®, Multiple Listing Service® and the associated logos are owned by The Canadian Real Estate Association (CREA) and identify the quality of services provided by real estate professionals who are members of CREA. The trademark DDF® is owned by The Canadian Real Estate Association (CREA) and identifies CREA's Data Distribution Facility (DDF®).