Loading…
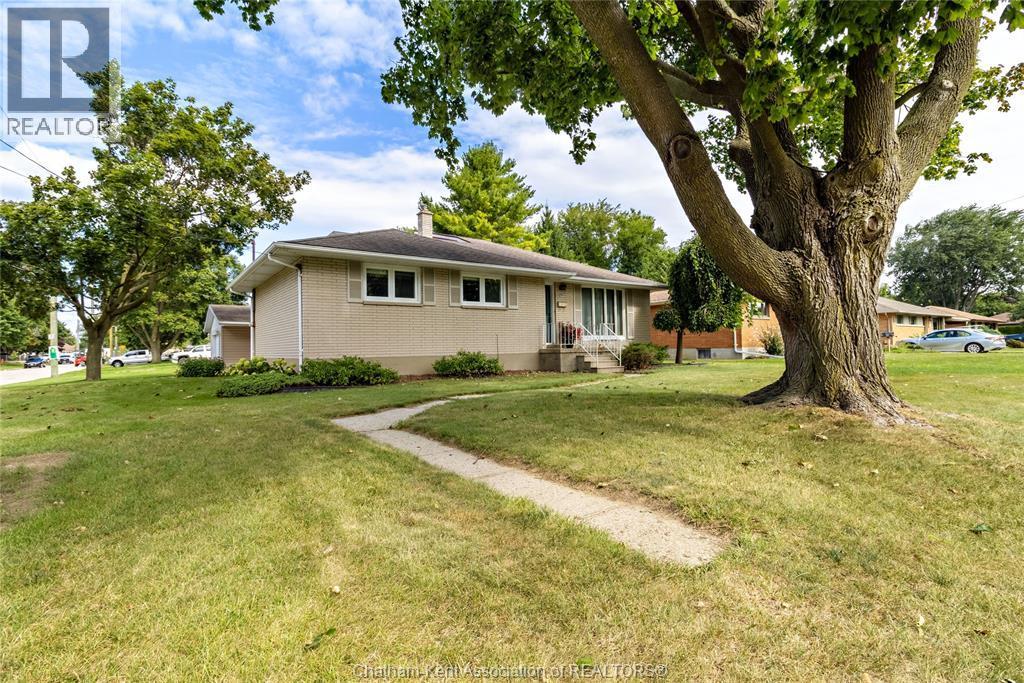
This brick ranch in central Chatham lets you walk to downtown for a coffee, a bit of shopping or dinner out. Then you come home to a peaceful, landscaped yard. Your own quiet spot in the middle of town. You get one-level living and very little upkeep, so you can move through your day with ease. There are 3 bedrooms plus a den and 2.5 bathrooms. The primary bedroom has its own ensuite. On chilly evenings, the gas fireplace in the living room is where you'll want to be with a good book. The home is set up right now for multi-generational living. With a finished basement and a lower level family room, there's space for everyone to spread out. That could mean a parent moving in, a grown child coming home for a while, or a young family who needs more room. It's also easily used as a single-family home with no effort needed. The fenced yard is great for kids, grandkids and pets. The single attached garage keeps your car out of the snow in winter. So much is close by. Two nursing homes are within walking distance. If you work there or someone you love lives in one, a visit can be as easy as a short stroll. There is an elementary school right across the street which is great for younger children. Whether you're ready to downsize or looking for room for the whole family, this home makes life simple. Come see how easy it could feel to live here. *Seller has signed a seller's direction form requesting 24 hours' notice for showings. (id:64906)
591 King Street is located in Chatham, Ontario, with a current listing price of $449,000. This residential home has 3 bedrooms and 3 bathrooms.
Interested in learning more about 591 King Street? Review the property details above — including taxes, year built, lot size, construction, interior and exterior features, parking, and any neighbourhood amenities in the Chatham area as filed by the listing brokerage.
You can also contact Cesar Arazian to book a private tour of MLS® 26023270 or other homes for sale in Chatham. Our team provides expert guidance across the Chatham and Windsor-Essex real estate market — call 519-903-5117 to connect with an agent today.
A quick estimate based on this property's list price. Run the full numbers — including closing costs and Ontario land-transfer tax — on the Tools page.
Principal & interest only. Excludes property tax, insurance, condo fees, and CMHC where applicable.

Listing courtesy of Bridget Blonde, Nest Realty INC..
This REALTOR.ca listing content is owned and licensed by REALTOR® members of The Canadian Real Estate Association
The trademarks REALTOR®, REALTORS®, and the REALTOR® logo are controlled by The Canadian Real Estate Association (CREA) and identify real estate professionals who are members of CREA. The trademarks MLS®, Multiple Listing Service® and the associated logos are owned by The Canadian Real Estate Association (CREA) and identify the quality of services provided by real estate professionals who are members of CREA. The trademark DDF® is owned by The Canadian Real Estate Association (CREA) and identifies CREA's Data Distribution Facility (DDF®).