Loading…
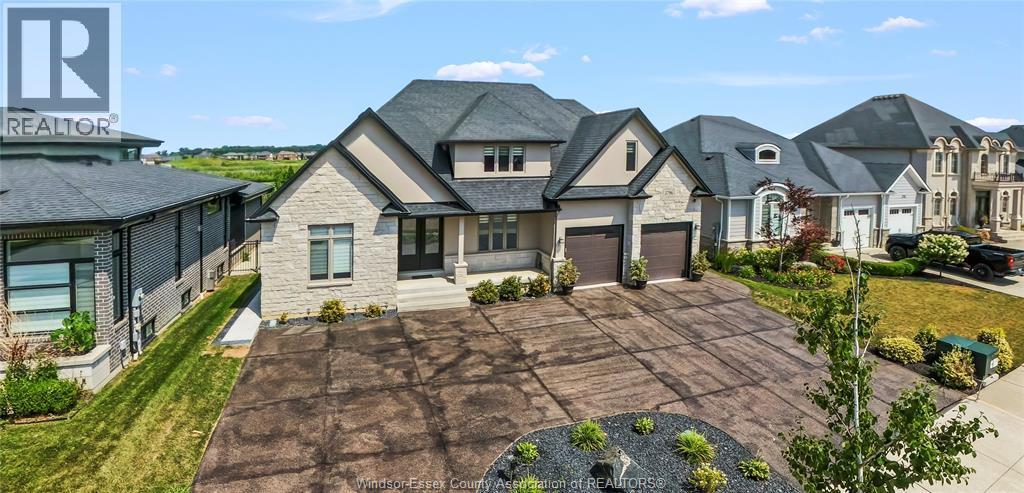
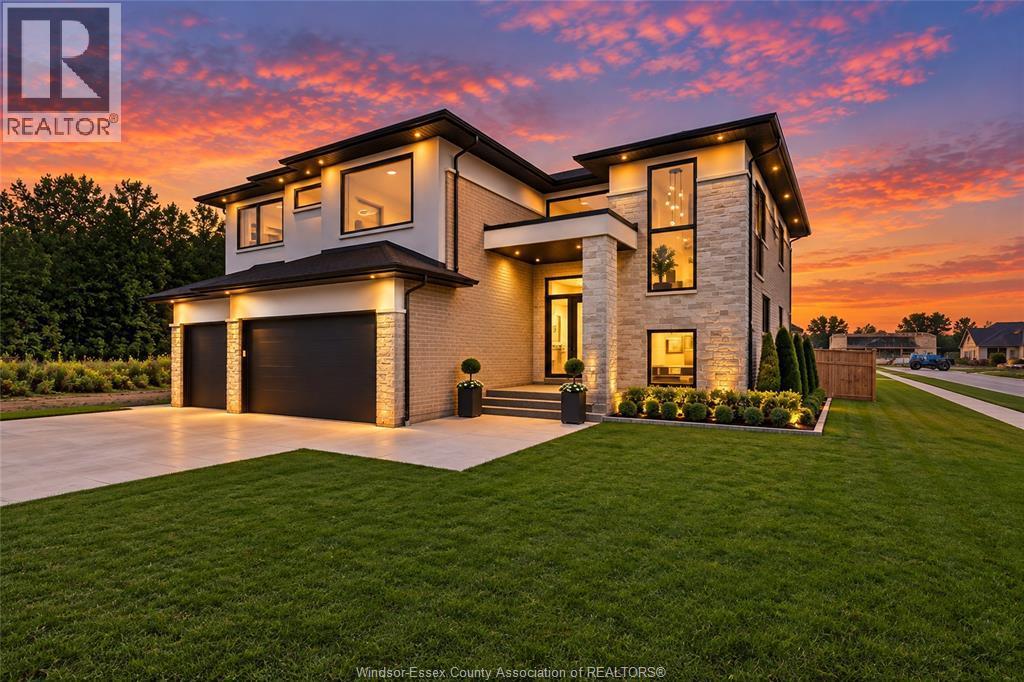
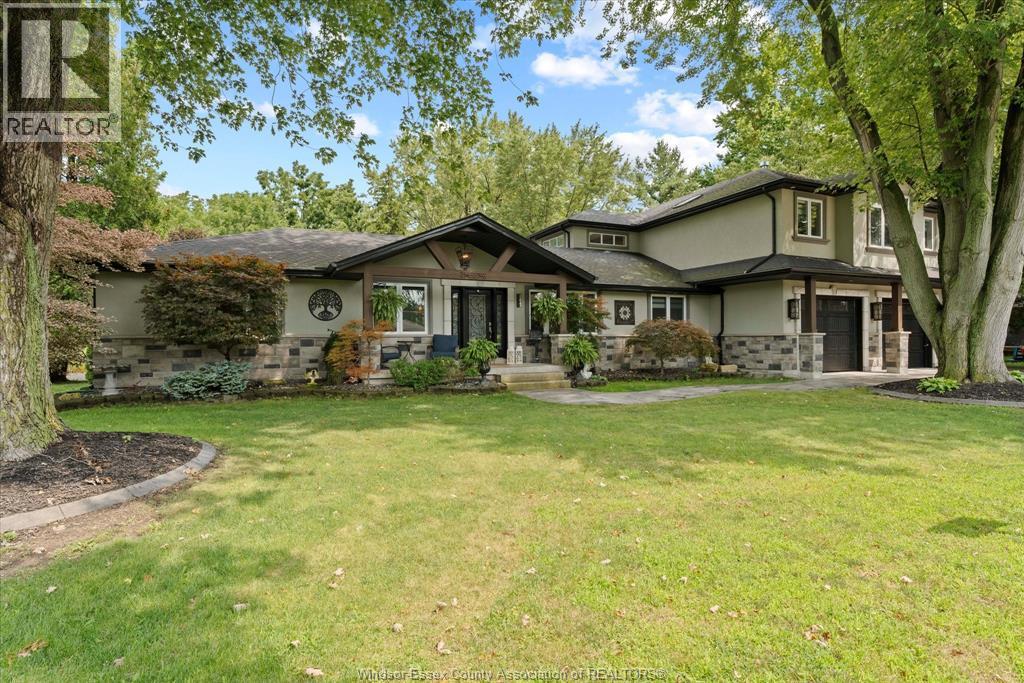
There is a beauty that only time can create. Beneath a magnificent canopy of mature trees, 6640 St. Michael’s Drive is a stately Georgian residence where architecture, craftsmanship and nature have grown beautifully together. Over 5,800 sq. ft. of living space offers 5 bedrooms and 5 bathrooms, unfolding with wide-plank pine floors, rich oak millwork, soaring ceilings, 4 fireplaces and a private steam sauna. A sweeping staircase rises three storeys to an extraordinary primary retreat and upper level with 2 generous bedrooms and full bath. Outside, stone pathways meander through lush gardens to a secluded heated saltwater pool, hot tub and oversized detached 2-car brick garage, with forest beyond. Grand yet inviting, elegant yet wonderfully private, this is more than a home, it is a place with a sense of permanence, shaped by time and impossible to recreate overnight. (id:64906)
6640 ST MICHAEL'S Drive is located in LaSalle, Ontario, with a current listing price of $1,449,900. This residential home has 5 bedrooms and 5 bathrooms across 4,107 sq ft.
Interested in learning more about 6640 ST MICHAEL'S Drive? Review the property details above — including taxes, year built, lot size, construction, interior and exterior features, parking, and any neighbourhood amenities in the LaSalle area as filed by the listing brokerage.
Looking to explore the wider area? Discover more about living here with a local LaSalle REALTOR®, including active listings, local highlights, and market data tailored to buyers exploring the area. If you're a homeowner, we also offer a free home evaluation in LaSalle.
You can also contact Cesar Arazian to book a private tour of MLS® 26023734 or other homes for sale in LaSalle. Our team provides expert guidance across the LaSalle and Windsor-Essex real estate market — call 519-903-5117 to connect with an agent today.
A quick estimate based on this property's list price. Run the full numbers — including closing costs and Ontario land-transfer tax — on the Tools page.
Principal & interest only. Excludes property tax, insurance, condo fees, and CMHC where applicable.

Listing courtesy of Peter-James Lucente, Kw Signature.
This REALTOR.ca listing content is owned and licensed by REALTOR® members of The Canadian Real Estate Association
The trademarks REALTOR®, REALTORS®, and the REALTOR® logo are controlled by The Canadian Real Estate Association (CREA) and identify real estate professionals who are members of CREA. The trademarks MLS®, Multiple Listing Service® and the associated logos are owned by The Canadian Real Estate Association (CREA) and identify the quality of services provided by real estate professionals who are members of CREA. The trademark DDF® is owned by The Canadian Real Estate Association (CREA) and identifies CREA's Data Distribution Facility (DDF®).