Loading…
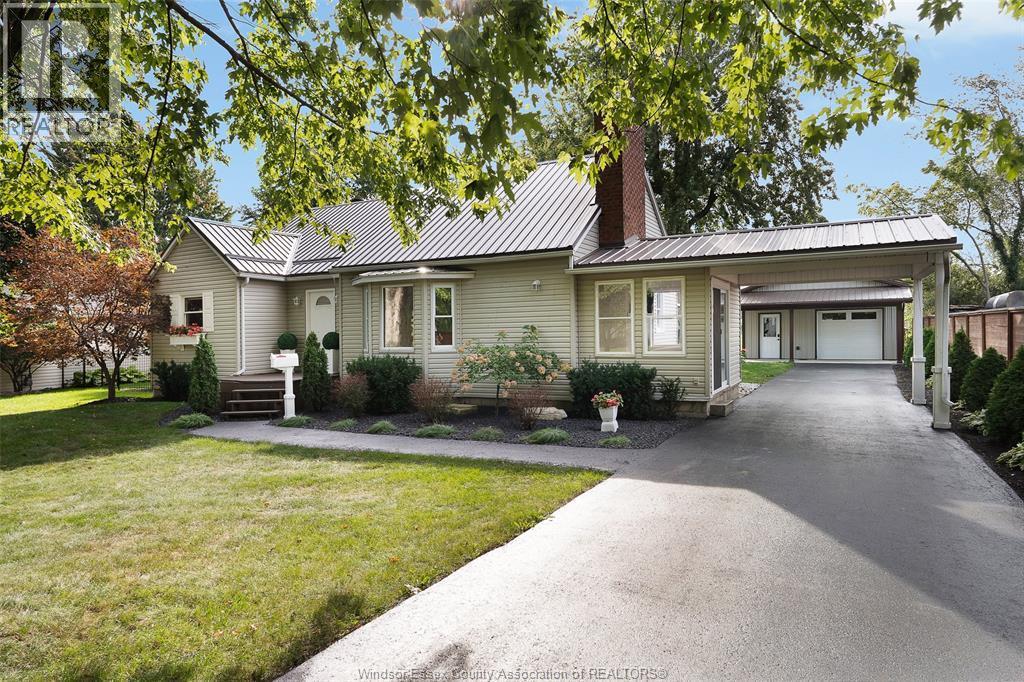
This Kingsville home and property will not disappoint! Green space to the south leaves you with only one neighbour as there is currently a field behind this wonderful family home. 3-4 bedrooms, 2 full baths, an attached garage and a private, resort-inspired backyard that begs you to sit and relax! The layout in the lower level lends itself nicely to another full living quarters with a grade entrance or just room to enjoy and spread out for yourselves! Same owner for nearly 40 years! Pride of ownership is abundant with many upgrades through the years including hardwood floors, new kitchen with quartz counter tops, updated main bath vanity and top, roof in '24, furnace and Central air approximately 10 years old. Wonderful neighbourhood, just steps to downtown Kingsville. Call today and choose this as your new address! (id:64906)
42 William Avenue is located in Kingsville, Ontario, with a current listing price of $599,900. This residential home has 4 bedrooms and 2 bathrooms.
Interested in learning more about 42 William Avenue? Review the property details above — including taxes, year built, lot size, construction, interior and exterior features, parking, and any neighbourhood amenities in the Kingsville area as filed by the listing brokerage.
Looking to explore the wider area? Discover more about living here with a local Kingsville REALTOR®, including active listings, local highlights, and market data tailored to buyers exploring the area. If you're a homeowner, we also offer a free home evaluation in Kingsville.
You can also contact Cesar Arazian to book a private tour of MLS® 26024126 or other homes for sale in Kingsville. Our team provides expert guidance across the Kingsville and Windsor-Essex real estate market — call 519-903-5117 to connect with an agent today.
A quick estimate based on this property's list price. Run the full numbers — including closing costs and Ontario land-transfer tax — on the Tools page.
Principal & interest only. Excludes property tax, insurance, condo fees, and CMHC where applicable.

Listing courtesy of Tasha Slater, Jump Realty INC..
This REALTOR.ca listing content is owned and licensed by REALTOR® members of The Canadian Real Estate Association
The trademarks REALTOR®, REALTORS®, and the REALTOR® logo are controlled by The Canadian Real Estate Association (CREA) and identify real estate professionals who are members of CREA. The trademarks MLS®, Multiple Listing Service® and the associated logos are owned by The Canadian Real Estate Association (CREA) and identify the quality of services provided by real estate professionals who are members of CREA. The trademark DDF® is owned by The Canadian Real Estate Association (CREA) and identifies CREA's Data Distribution Facility (DDF®).