Loading…
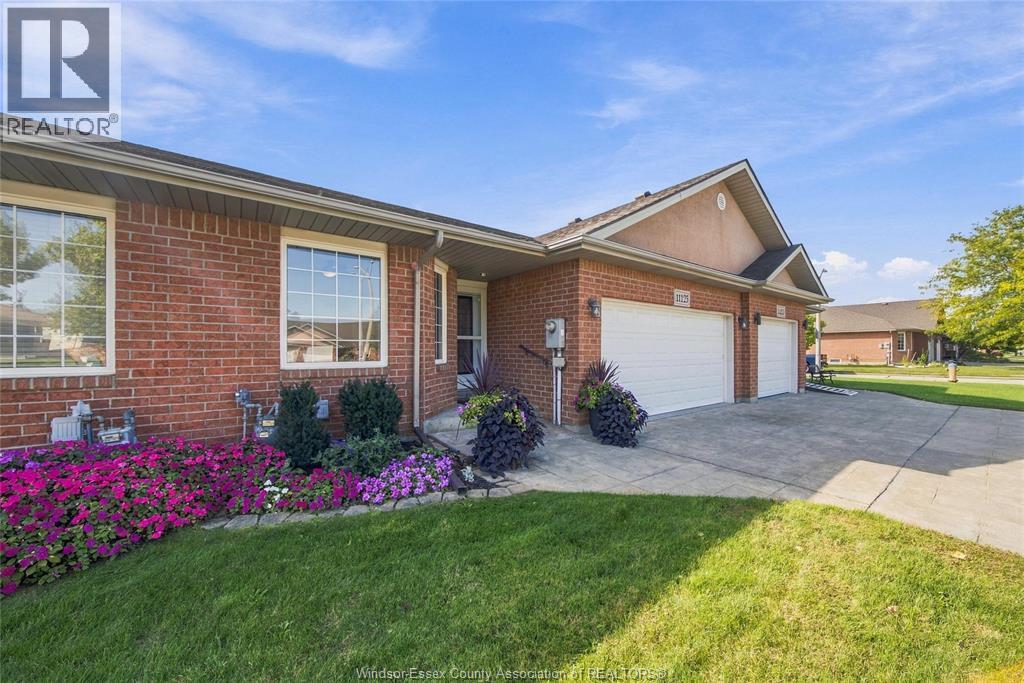
BEAUTIFUL END UNIT RANCH TOWNHOUSE IN BLUE HERON, STEPS AWAY FROM BLUE HERON LAKE/PARK AND ONE OF EAST WINDSOR’S MOST DESIRABLE AREAS. FULLY FINISHED MOVE IN READY 2 BEDRM 2.5 BATH HOME. ENJOY GATHERINGS IN THE OPEN KITCHEN WHICH FLOWS SEAMLESSLY INTO THE DINING AREA AND LIVING RM WITH GAS FP AND TALL CATHEDRAL CEILINGS. LOTS OF LIGHT INSIDE BEING END UNIT AND A HUGE DECK WITH SCREENS FOR PRIVACY COMPLETE THE BACKYARD. SPACIOUS PRIMARY BDRM, 4PC ENS BATH, WALK-IN-CLOSET, MAINFLR LAUNDRY RM, 2ND BDRM AND 2ND FULL BATH COMPLETE MAIN FLR. INSIDE ENTRY TO GARAGE WITH AN AMAZING AMOUNT OF STORAGE WITH STAIRS FOR ACCESS. DOWNSTAIRS THERE’S AN OFFICE SPACE, VERY LARGE FAMILY RM WITH GAS FP, 2PC BTH AND PLENTY OF STORAGE. EASY ACCESS TO EC ROW, 401, SHOPPING AND BUSES WHILE PROMISING A LIFESTYLE OF EASE AND CONVENIENCE. ASSOCIATION FEE $110/MTH (SNOW, GRASS, ROOF FUND). (id:64906)
11568 ALDRIDGE is located in Windsor, Ontario, with a current listing price of $549,900. This residential home has 2 bedrooms and 3 bathrooms.
Interested in learning more about 11568 ALDRIDGE? Review the property details above — including taxes, year built, lot size, construction, interior and exterior features, parking, and any neighbourhood amenities in the Windsor area as filed by the listing brokerage.
Looking to explore the wider area? Discover more about living here with a local Windsor REALTOR®, including active listings, local highlights, and market data tailored to buyers exploring the area. If you're a homeowner, we also offer a free home evaluation in Windsor.
You can also contact Cesar Arazian to book a private tour of MLS® 26024389 or other homes for sale in Windsor. Our team provides expert guidance across the Windsor and Windsor-Essex real estate market — call 519-903-5117 to connect with an agent today.
A quick estimate based on this property's list price. Run the full numbers — including closing costs and Ontario land-transfer tax — on the Tools page.
Principal & interest only. Excludes property tax, insurance, condo fees, and CMHC where applicable.

Listing courtesy of Monique Gignac, Deerbrook Realty INC..
This REALTOR.ca listing content is owned and licensed by REALTOR® members of The Canadian Real Estate Association
The trademarks REALTOR®, REALTORS®, and the REALTOR® logo are controlled by The Canadian Real Estate Association (CREA) and identify real estate professionals who are members of CREA. The trademarks MLS®, Multiple Listing Service® and the associated logos are owned by The Canadian Real Estate Association (CREA) and identify the quality of services provided by real estate professionals who are members of CREA. The trademark DDF® is owned by The Canadian Real Estate Association (CREA) and identifies CREA's Data Distribution Facility (DDF®).