Loading…
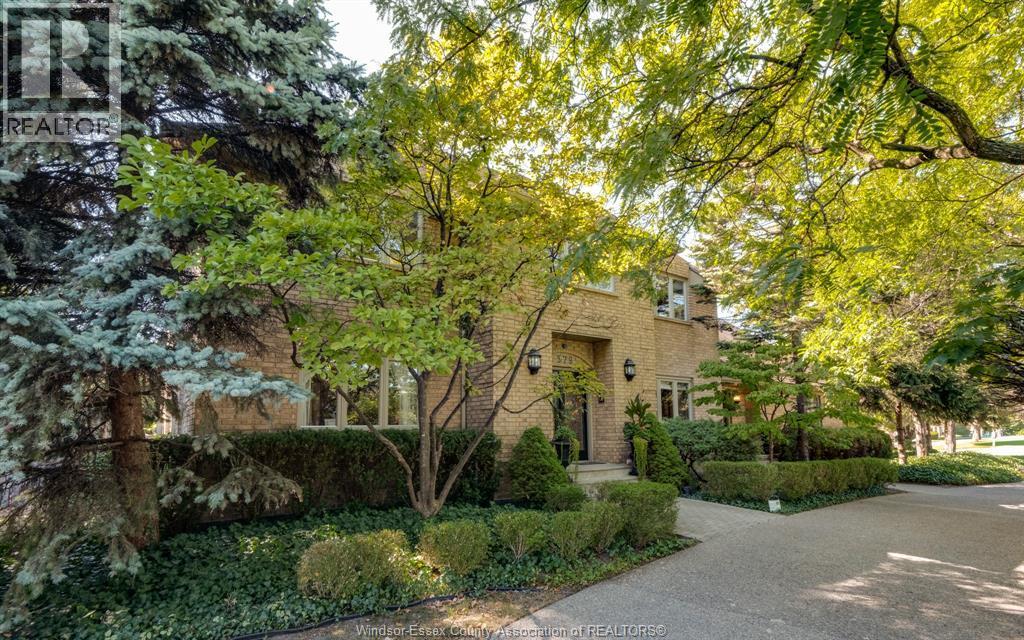
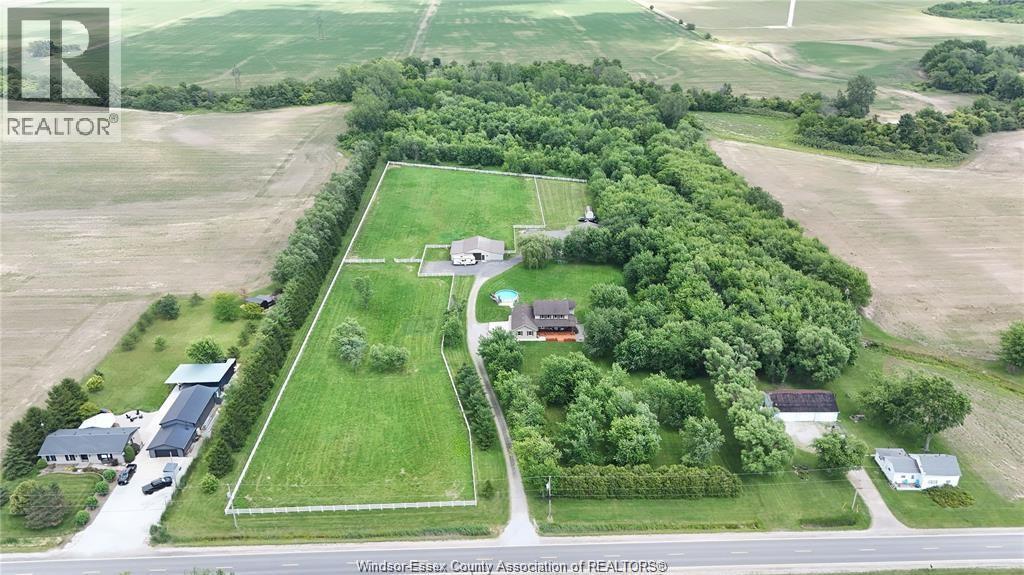
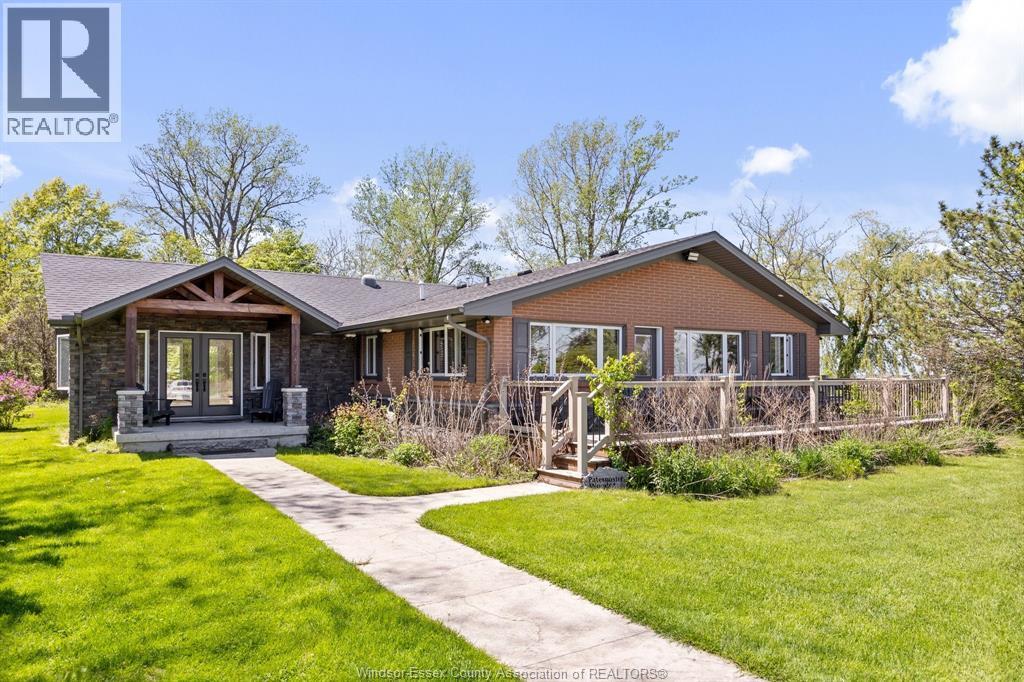
Welcome to this stunning custom-built 2-storey home in South Woodslee, privately set on nearly ¾ of an acre with room to live, play and entertain. The home offers 7 spacious bedrooms (5 above grade and 2 in the lower level) and 6.5 luxurious bathrooms, including 3 ensuites, a Jack and Jill bath and a full bathroom in the pool house. The main-floor primary suite features direct access to the outdoors. The main living area impresses with a soaring 18 ft ceiling and an electric fireplace surrounded by beautiful tile. Step into the open-concept kitchen with a large island, granite countertops, a custom range hood and a hidden butler's pantry with a second fridge. The lower level features a large theatre room, a full bathroom and a rough-in for a second kitchen, ideal for extended family. Outside, the landscaped and fully fenced yard is a private retreat with a heated in-ground pool, a pool house, a covered patio with a gas fireplace and multiple sitting areas. A 3-car attached garage completes the package. Conveniently located just 5 minutes from the 401. Don't miss this opportunity! (id:64906)
1420 MULLINS DRIVE is located in Lakeshore, Ontario, with a current listing price of $1,599,000. This residential home has 7 bedrooms and 7 bathrooms across 4,062 sq ft.
Interested in learning more about 1420 MULLINS DRIVE? Review the property details above — including taxes, year built, lot size, construction, interior and exterior features, parking, and any neighbourhood amenities in the Lakeshore area as filed by the listing brokerage.
Looking to explore the wider area? Discover more about living here with a local Lakeshore REALTOR®, including active listings, local highlights, and market data tailored to buyers exploring the area. If you're a homeowner, we also offer a free home evaluation in Lakeshore.
You can also contact Cesar Arazian to book a private tour of MLS® 26024608 or other homes for sale in Lakeshore. Our team provides expert guidance across the Lakeshore and Windsor-Essex real estate market — call 519-903-5117 to connect with an agent today.
A quick estimate based on this property's list price. Run the full numbers — including closing costs and Ontario land-transfer tax — on the Tools page.
Principal & interest only. Excludes property tax, insurance, condo fees, and CMHC where applicable.

Listing courtesy of Holli Fowler, Deerbrook Realty INC..
This REALTOR.ca listing content is owned and licensed by REALTOR® members of The Canadian Real Estate Association
The trademarks REALTOR®, REALTORS®, and the REALTOR® logo are controlled by The Canadian Real Estate Association (CREA) and identify real estate professionals who are members of CREA. The trademarks MLS®, Multiple Listing Service® and the associated logos are owned by The Canadian Real Estate Association (CREA) and identify the quality of services provided by real estate professionals who are members of CREA. The trademark DDF® is owned by The Canadian Real Estate Association (CREA) and identifies CREA's Data Distribution Facility (DDF®).