Loading…
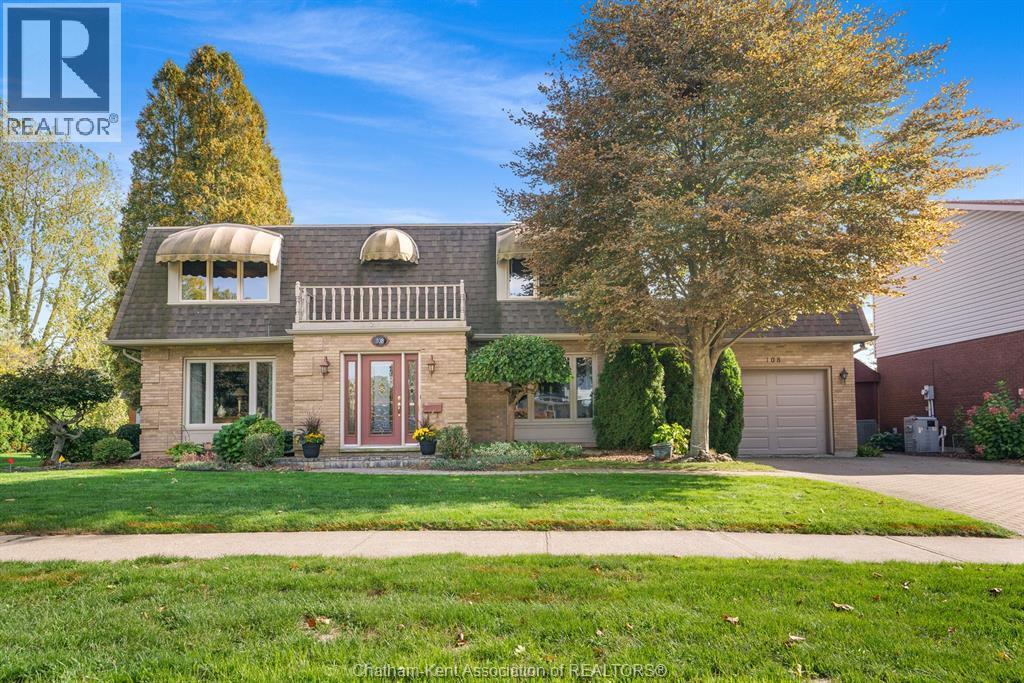
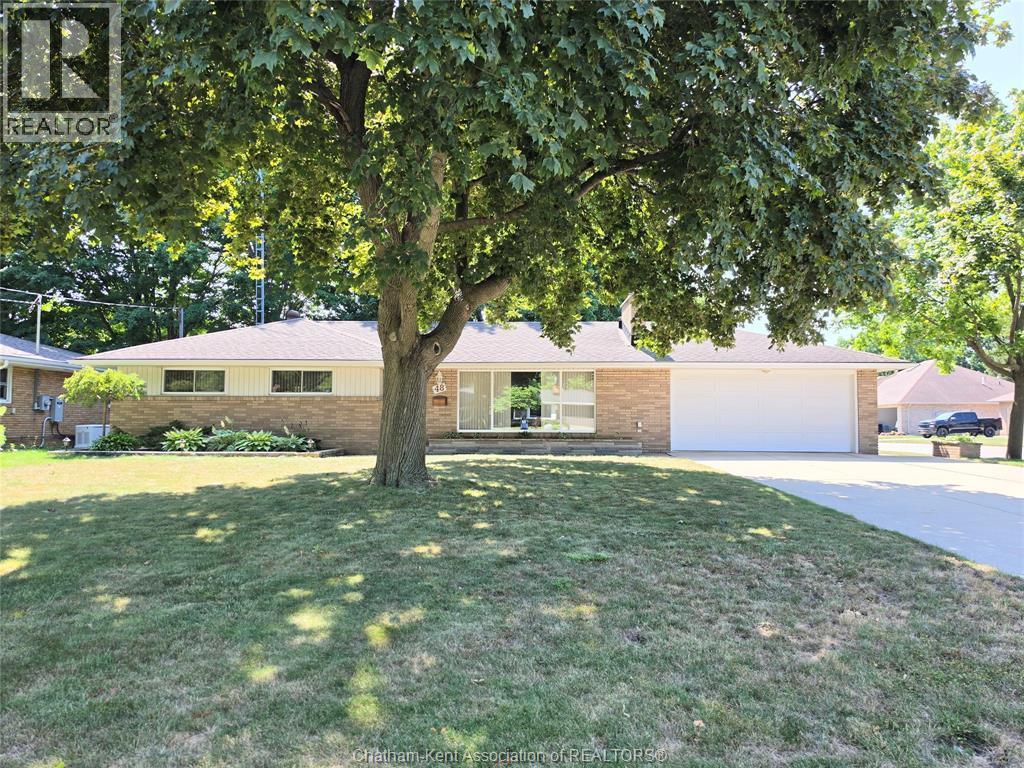
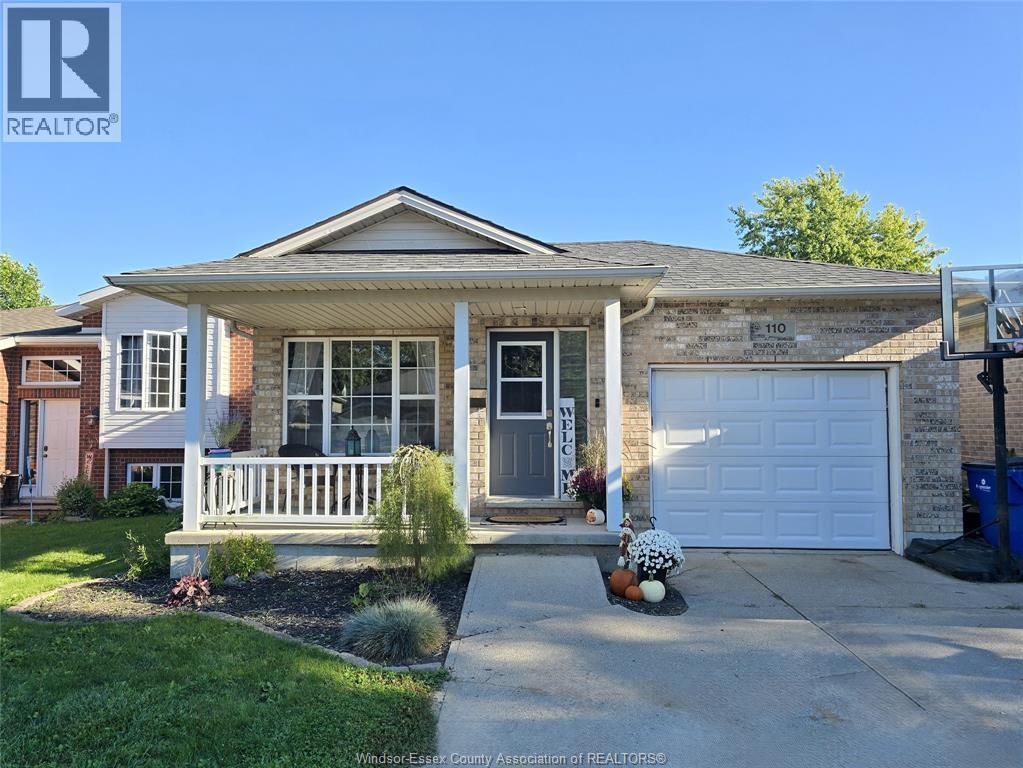
Amazing southside two storey home with a finished lower level—perfect for the growing family. This property delivers space, comfort, and thoughtful updates throughout. Stepping inside, you’re greeted by an open concept family room and kitchen, the true hub of the home. Endless cabinetry, granite countertops, and a seamless flow make this an ideal space for large family gatherings and hosting friends. Garden doors lead to a spacious deck overlooking a fully fenced yard, complete with manicured gardens and a hot tub for year round enjoyment. Upstairs, you’ll find three generous bedrooms. The primary suite features a walk in closet and garden doors to a private balcony—a perfect morning coffee retreat. A large double attached garage offers interior access plus a convenient door to the backyard. The double paved driveway easily accommodates multiple vehicles. Recent updates add peace of mind: Shingles (2016) Siding (2024, except garage end) Owned HWT (2015) Furnace (dual system, updated 2020; originally 2005) A/C (2023, just serviced) Renovated main bath (2026) Updated 2 pc bath. A fantastic opportunity to own a spacious, updated home in a desirable southside location. (id:64906)
184 CHIPPEWA Drive is located in Chatham, Ontario, with a current listing price of $499,900. This residential home has 3 bedrooms and 2 bathrooms.
Interested in learning more about 184 CHIPPEWA Drive? Review the property details above — including taxes, year built, lot size, construction, interior and exterior features, parking, and any neighbourhood amenities in the Chatham area as filed by the listing brokerage.
You can also contact Cesar Arazian to book a private tour of MLS® 26025019 or other homes for sale in Chatham. Our team provides expert guidance across the Chatham and Windsor-Essex real estate market — call 519-903-5117 to connect with an agent today.
A quick estimate based on this property's list price. Run the full numbers — including closing costs and Ontario land-transfer tax — on the Tools page.
Principal & interest only. Excludes property tax, insurance, condo fees, and CMHC where applicable.

Listing courtesy of Carrie Patrick, Realty House INC. Brokerage.
This REALTOR.ca listing content is owned and licensed by REALTOR® members of The Canadian Real Estate Association
The trademarks REALTOR®, REALTORS®, and the REALTOR® logo are controlled by The Canadian Real Estate Association (CREA) and identify real estate professionals who are members of CREA. The trademarks MLS®, Multiple Listing Service® and the associated logos are owned by The Canadian Real Estate Association (CREA) and identify the quality of services provided by real estate professionals who are members of CREA. The trademark DDF® is owned by The Canadian Real Estate Association (CREA) and identifies CREA's Data Distribution Facility (DDF®).