Loading…
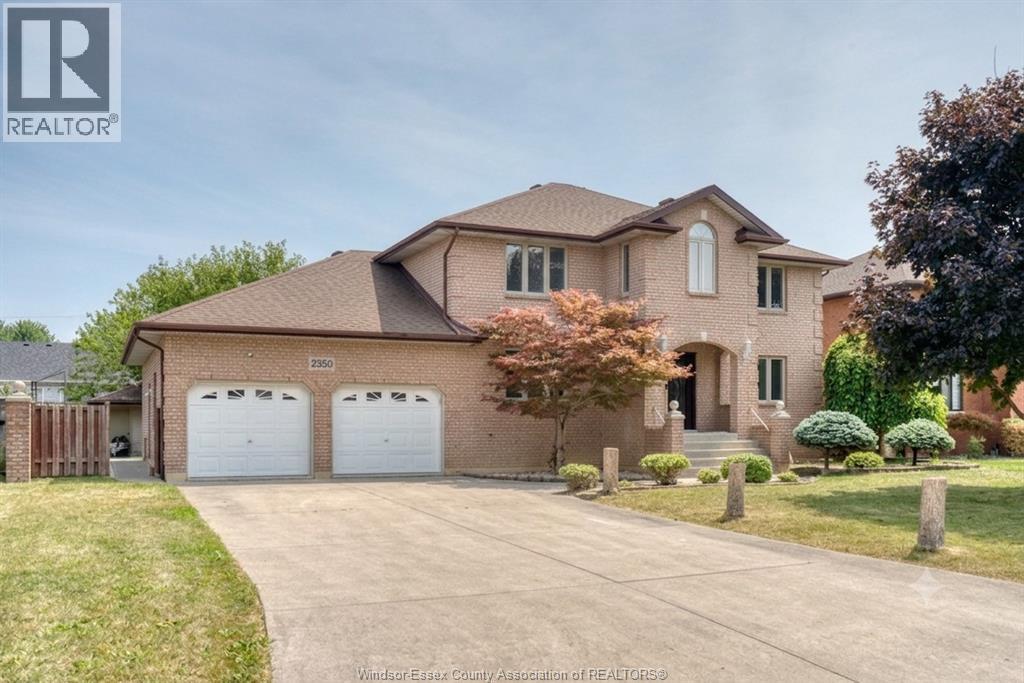
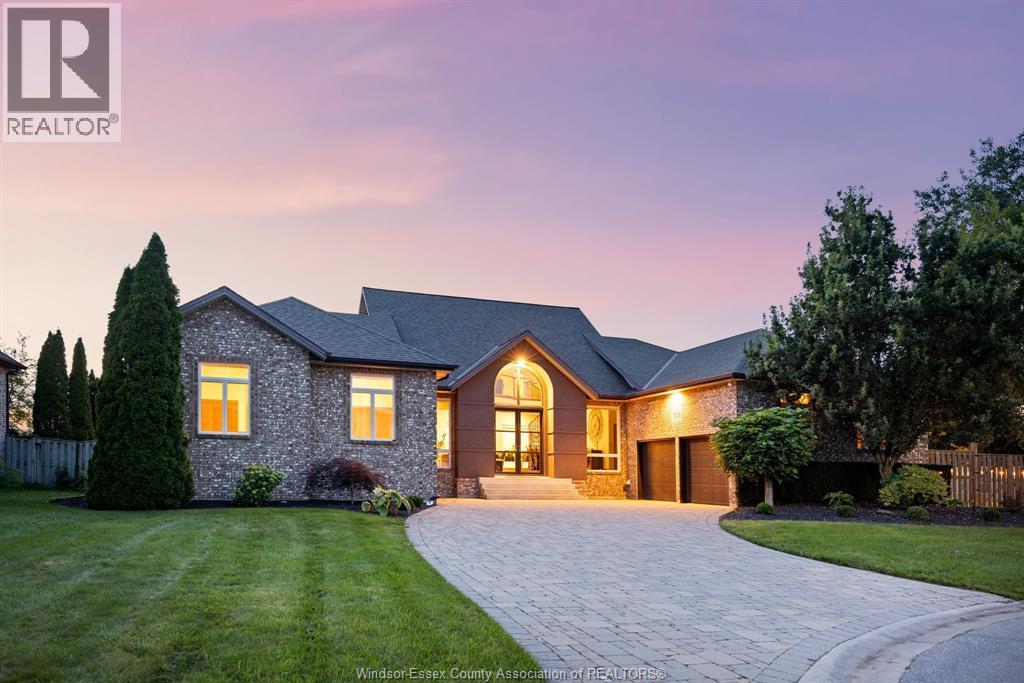
2 Storey open-concept layout w/elegant formal living room w/gas fireplace & dining room, a stunning white kitchen w/granite countertops, family room complete w/a cozy gas fireplace, main floor laundry facilities & bathroom. The beautiful oak staircase leads to 4 bedrooms, 2 bathrooms, hardwood & ceramic flooring w/warmth & elegance throughout. Fully finished lower level provides exceptional living space family room w/gas fireplace bathroom, recreation room w/a beautiful pool table, bedroom, storage. Step outside to your private backyard oasis, complete w/a gorgeous inground pool, landscaped grounds, backing onto a picturesque treed lot w/no rear neighbours great for summer entertaining & relaxation. Additional highlights include an attached 2-car garage, pool equipment, .This wonderful home offers the perfect combo of space, comfort, & outdoor enjoyment. A FANTASTIC OPPORTUNITY YOU WON'T WANT TO MISS! (id:64906)
1840 DESLIPPE Drive is located in Tecumseh, Ontario, with a current listing price of $1,175,000. This residential home has 5 bedrooms and 4 bathrooms.
Interested in learning more about 1840 DESLIPPE Drive? Review the property details above — including taxes, year built, lot size, construction, interior and exterior features, parking, and any neighbourhood amenities in the Tecumseh area as filed by the listing brokerage.
Looking to explore the wider area? Discover more about living here with a local Tecumseh REALTOR®, including active listings, local highlights, and market data tailored to buyers exploring the area. If you're a homeowner, we also offer a free home evaluation in Tecumseh.
You can also contact Cesar Arazian to book a private tour of MLS® 26025158 or other homes for sale in Tecumseh. Our team provides expert guidance across the Tecumseh and Windsor-Essex real estate market — call 519-903-5117 to connect with an agent today.
A quick estimate based on this property's list price. Run the full numbers — including closing costs and Ontario land-transfer tax — on the Tools page.
Principal & interest only. Excludes property tax, insurance, condo fees, and CMHC where applicable.

Listing courtesy of Rose Russo, Deerbrook Realty INC..
This REALTOR.ca listing content is owned and licensed by REALTOR® members of The Canadian Real Estate Association
The trademarks REALTOR®, REALTORS®, and the REALTOR® logo are controlled by The Canadian Real Estate Association (CREA) and identify real estate professionals who are members of CREA. The trademarks MLS®, Multiple Listing Service® and the associated logos are owned by The Canadian Real Estate Association (CREA) and identify the quality of services provided by real estate professionals who are members of CREA. The trademark DDF® is owned by The Canadian Real Estate Association (CREA) and identifies CREA's Data Distribution Facility (DDF®).