Loading…
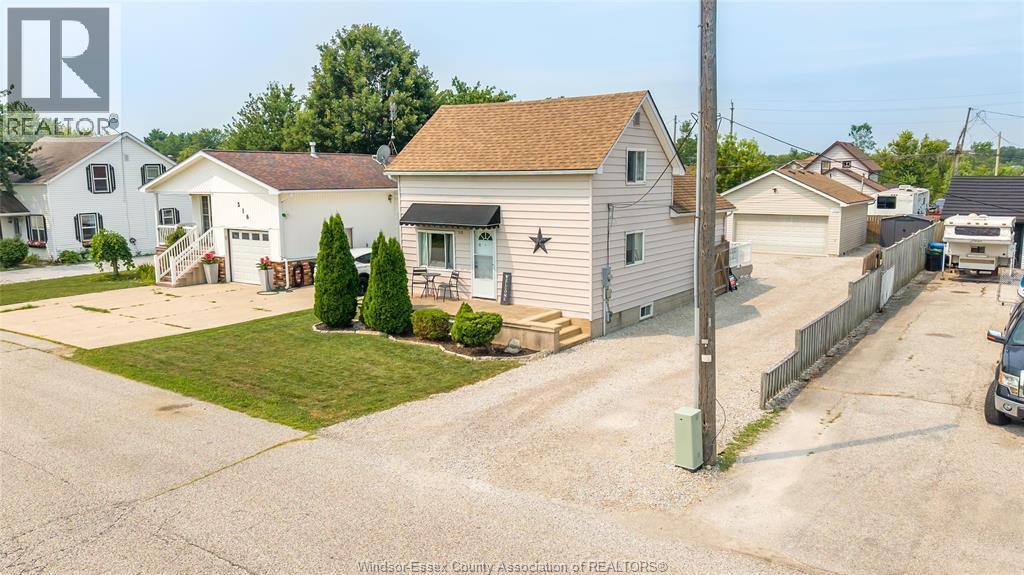
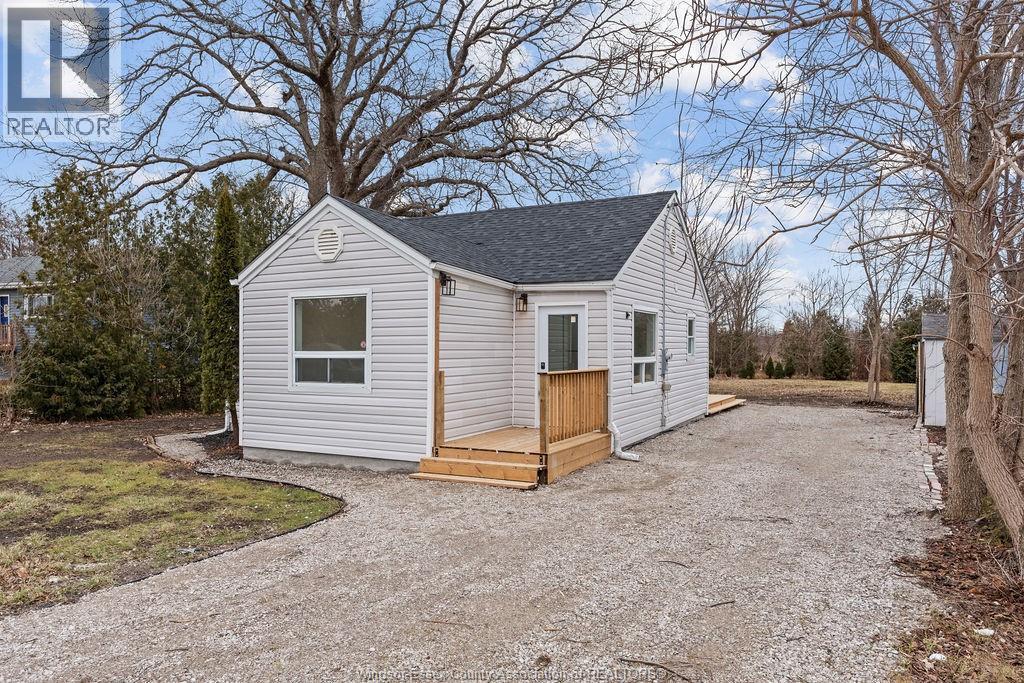
Country Living with Space, Comfort & Modern Updates! Enjoy the best of country living with this well-appointed 3-bedroom, 2-full-bath home situated on a generous 66' x 228' treed country lot. Featuring numerous updates, functional living spaces, and an impressive heated garage, this property offers a great combination of comfort, style, and practicality. The kitchen is a standout, featuring stainless steel finishes, a spacious 10-foot island, and all-black LG stainless steel appliances included. Vinyl plank flooring, vinyl windows, updated shingles, and board-and-batten vinyl siding on both the house and garage add to the home's appeal. Additional living space includes an 18' x 16' rear addition and an 8' x 18' three-season sunroom—perfect for relaxing and enjoying the surrounding property. Car enthusiasts, hobbyists, and those needing extra workspace will appreciate the 17' x 43' heated garage with 100-amp electrical service. Both the house and garage feature blown-in attic insulation. 10' x 16' storage shed. (id:64906)
8520 MIDDLE Sideroad is located in McGregor, Ontario, with a current listing price of $528,800. This residential home has 3 bedrooms and 2 bathrooms.
Interested in learning more about 8520 MIDDLE Sideroad? Review the property details above — including taxes, year built, lot size, construction, interior and exterior features, parking, and any neighbourhood amenities in the McGregor area as filed by the listing brokerage.
You can also contact Cesar Arazian to book a private tour of MLS® 26025334 or other homes for sale in McGregor. Our team provides expert guidance across the McGregor and Windsor-Essex real estate market — call 519-903-5117 to connect with an agent today.
A quick estimate based on this property's list price. Run the full numbers — including closing costs and Ontario land-transfer tax — on the Tools page.
Principal & interest only. Excludes property tax, insurance, condo fees, and CMHC where applicable.

Listing courtesy of John Pento, REMAX Preferred Realty LTD. - 586.
This REALTOR.ca listing content is owned and licensed by REALTOR® members of The Canadian Real Estate Association
The trademarks REALTOR®, REALTORS®, and the REALTOR® logo are controlled by The Canadian Real Estate Association (CREA) and identify real estate professionals who are members of CREA. The trademarks MLS®, Multiple Listing Service® and the associated logos are owned by The Canadian Real Estate Association (CREA) and identify the quality of services provided by real estate professionals who are members of CREA. The trademark DDF® is owned by The Canadian Real Estate Association (CREA) and identifies CREA's Data Distribution Facility (DDF®).