Loading…
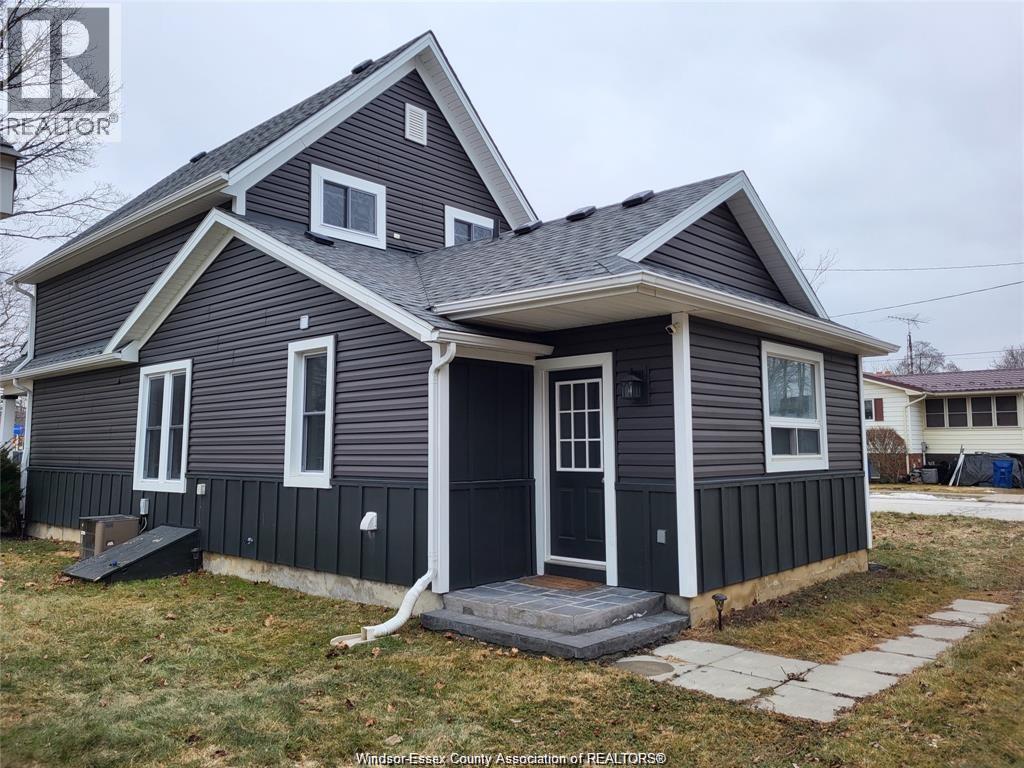
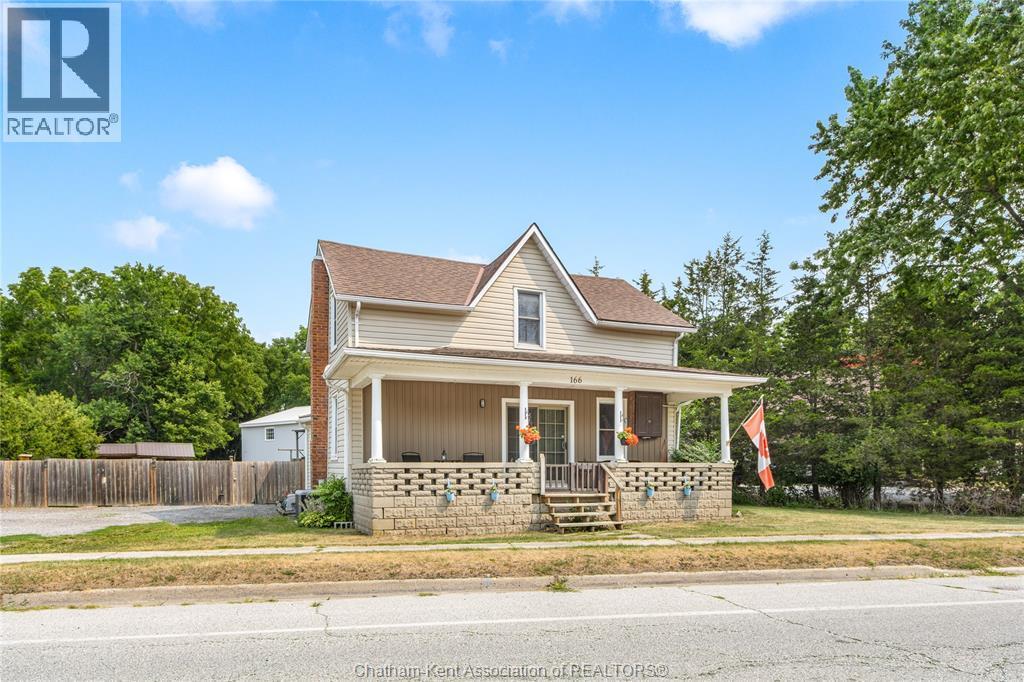
Your next home should be this 2 storey, 4-bed, 1 and 1/2 bath home on a corner lot in the core of downtown Thamesville. This is a turn of the century brick home featuring high ceilings, wood cabinets, stain glass and pocket doors. What turns heads better than original wood trim and hardwood floors, feel the warmth and charm with every step and around every corner. Newer roof, furnace, AC, windows set you up for a better investment in lower maintenance in the years to follow. The layout of both floors is perfect for quiet nights or weekend entertaining, the covered porch is enjoyable in any weather as well as the rear covered deck. The treed yard deserves 2 looks, he 2 sheds provide storage, yet the yard is still large enough to throw around a baseball. Check out this bonus, a 20x36, 2-car garage with a upper floor for extra storage or an in-law suite. Finish it however you want. Don't miss out, be in by Christmas by booking your showing today. (id:64906)
61 LONDON Road is located in Thamesville, Ontario, with a current listing price of $409,900. This residential home has 4 bedrooms and 2 bathrooms.
Interested in learning more about 61 LONDON Road? Review the property details above — including taxes, year built, lot size, construction, interior and exterior features, parking, and any neighbourhood amenities in the Thamesville area as filed by the listing brokerage.
You can also contact Cesar Arazian to book a private tour of MLS® 26025721 or other homes for sale in Thamesville. Our team provides expert guidance across the Thamesville and Windsor-Essex real estate market — call 519-903-5117 to connect with an agent today.
A quick estimate based on this property's list price. Run the full numbers — including closing costs and Ontario land-transfer tax — on the Tools page.
Principal & interest only. Excludes property tax, insurance, condo fees, and CMHC where applicable.

Listing courtesy of Michael Eves, Gagner & Associates Excel Realty Services INC. Brokerage.
This REALTOR.ca listing content is owned and licensed by REALTOR® members of The Canadian Real Estate Association
The trademarks REALTOR®, REALTORS®, and the REALTOR® logo are controlled by The Canadian Real Estate Association (CREA) and identify real estate professionals who are members of CREA. The trademarks MLS®, Multiple Listing Service® and the associated logos are owned by The Canadian Real Estate Association (CREA) and identify the quality of services provided by real estate professionals who are members of CREA. The trademark DDF® is owned by The Canadian Real Estate Association (CREA) and identifies CREA's Data Distribution Facility (DDF®).