Loading…
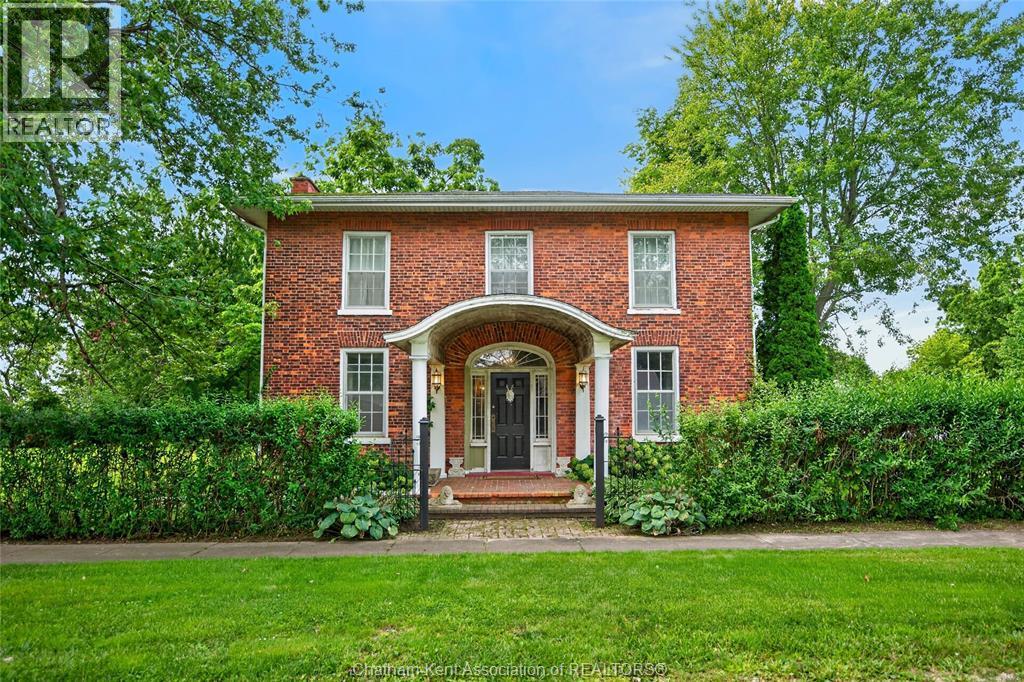
SITUATED ON A SPRAWLING ONE ACRE LOT, IN THE QUIET VILLAGE SETTING OF MORPETH, THIS SOLIDLY BUILT, 2 BEDROOM RANCH HOME IS THE PERFECT CHOICE FOR THOSE SEEKING A TRANQUIL LIFE STYLE OR RELAXING RETREAT. LOCATED JUST MINUTES FROM THE BEACHES OF LAKE ERIE, RONDEAU PROVINCIAL PARK AND NUMEROUS HIKING & BIKING TRAILS FOR THE ACTIVITY-MINDED. WELL-KEPT THROUGHOUT, THE HOME'S INTERIOR OFFERS A LARGE EAT-IN KITCHEN WITH AMPLE CABINETRY AND COUNTER SPACE, A BRIGHT AND AIRY LIVING ROOM (23' X 12'9), A GENEROUS SIZED MASTER BEDROOM WITH SPACIOUS CLOSET AREA & MODERNIZED 3PC BATH. THE 2ND BEDROOM CURRENTLY DOUBLES AS A LAUNDRY ROOM, WHICH A BUYER CAN REVERT BACK TO THE BASEMENT IF NEEDED. THE FULL, UNFINISHED BASEMENT(APPROX 1200 SQ. FT) HAS GREAT POTENTIAL TO BE FINISHED TO A BUYER'S OWN DESIGN PLAN - DEFINITELY AN ADDED BONUS. THE BEAUTIFUL ONE ACRE LOT GIVES PLENTY OF ""ROOM TO ROAM"" AND FEATURES AN OLDER DETACHED GARAGE, TWO STORAGE SHEDS, PAVED PARKING AREA AND CIRCULAR DRIVEWAY. SOME OTHER NOTABLE FEATURES INCLUDE F/A NATURAL GAS FURNACE (4 YRS OLD), NEW SHINGLES ON HOME & GARAGE(2019), NEW EAVESTROUGH(2025), CENTRAL AIR, DEEP WELL & SEPTIC SYSTEM. CALL TO SET UP YOUR PERSONAL VIEWING TODAY. (id:64906)
19159 TYLEE Street is located in Morpeth, Ontario, with a current listing price of $349,900. This residential home has 2 bedrooms and 1 bathroom across 1,200 sq ft.
Interested in learning more about 19159 TYLEE Street? Review the property details above — including taxes, year built, lot size, construction, interior and exterior features, parking, and any neighbourhood amenities in the Morpeth area as filed by the listing brokerage.
You can also contact Cesar Arazian to book a private tour of MLS® 26025815 or other homes for sale in Morpeth. Our team provides expert guidance across the Morpeth and Windsor-Essex real estate market — call 519-903-5117 to connect with an agent today.
A quick estimate based on this property's list price. Run the full numbers — including closing costs and Ontario land-transfer tax — on the Tools page.
Principal & interest only. Excludes property tax, insurance, condo fees, and CMHC where applicable.

Listing courtesy of Mimi O'Rourke, O'Rourke Real Estate INC. Brokerage.
This REALTOR.ca listing content is owned and licensed by REALTOR® members of The Canadian Real Estate Association
The trademarks REALTOR®, REALTORS®, and the REALTOR® logo are controlled by The Canadian Real Estate Association (CREA) and identify real estate professionals who are members of CREA. The trademarks MLS®, Multiple Listing Service® and the associated logos are owned by The Canadian Real Estate Association (CREA) and identify the quality of services provided by real estate professionals who are members of CREA. The trademark DDF® is owned by The Canadian Real Estate Association (CREA) and identifies CREA's Data Distribution Facility (DDF®).