Loading…
Book a private showing — most are confirmed within 24 hours.
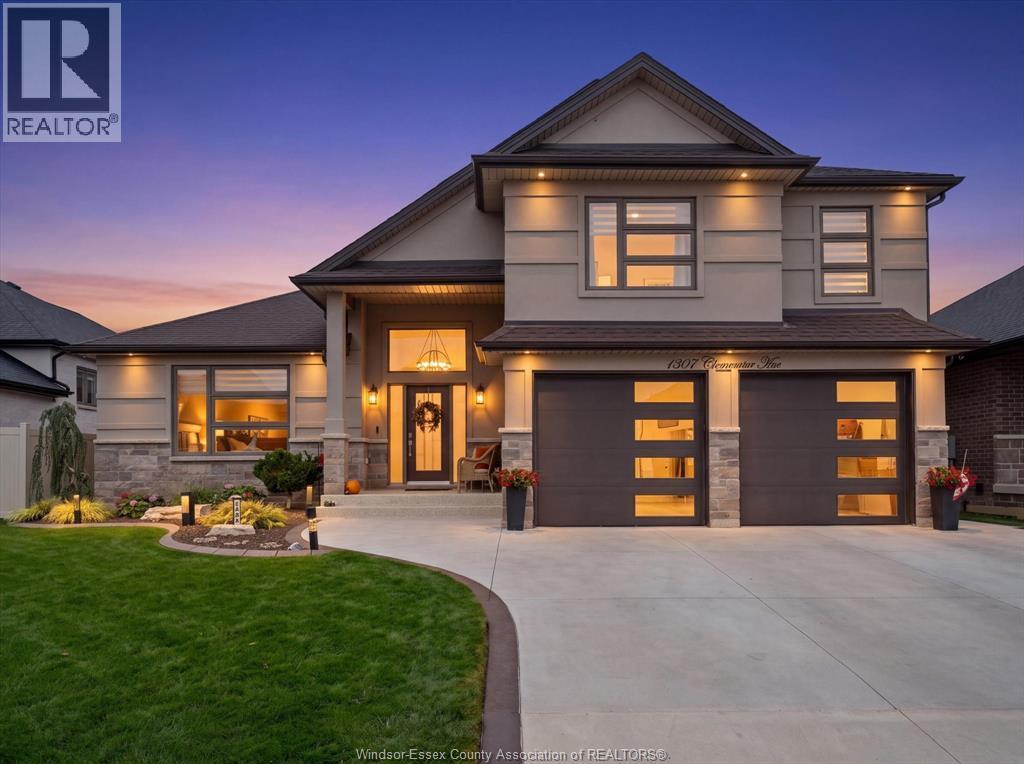
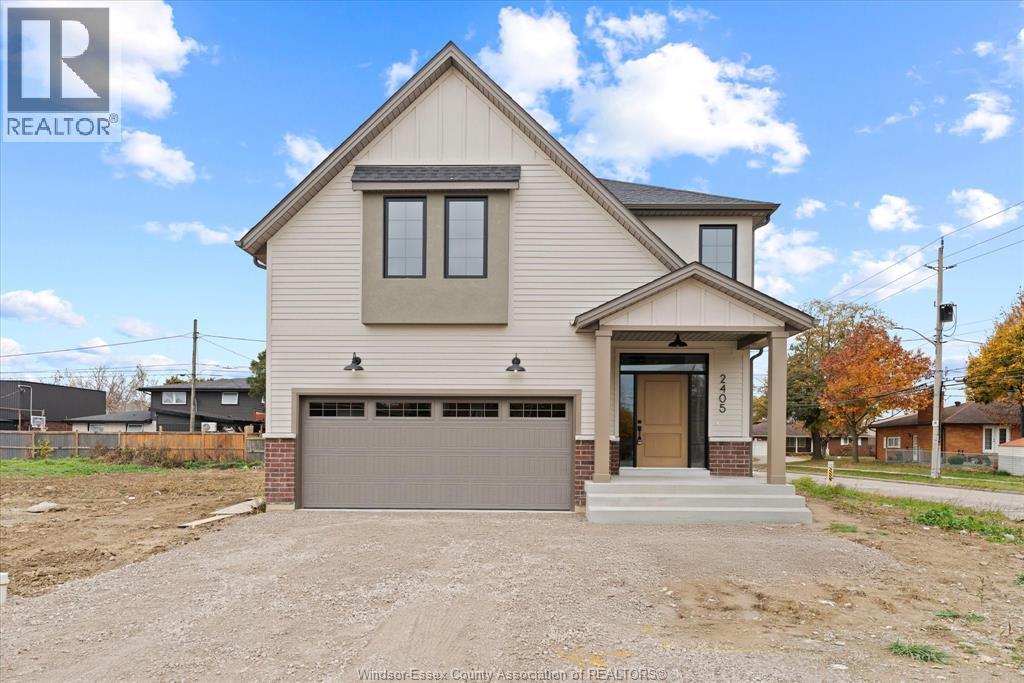
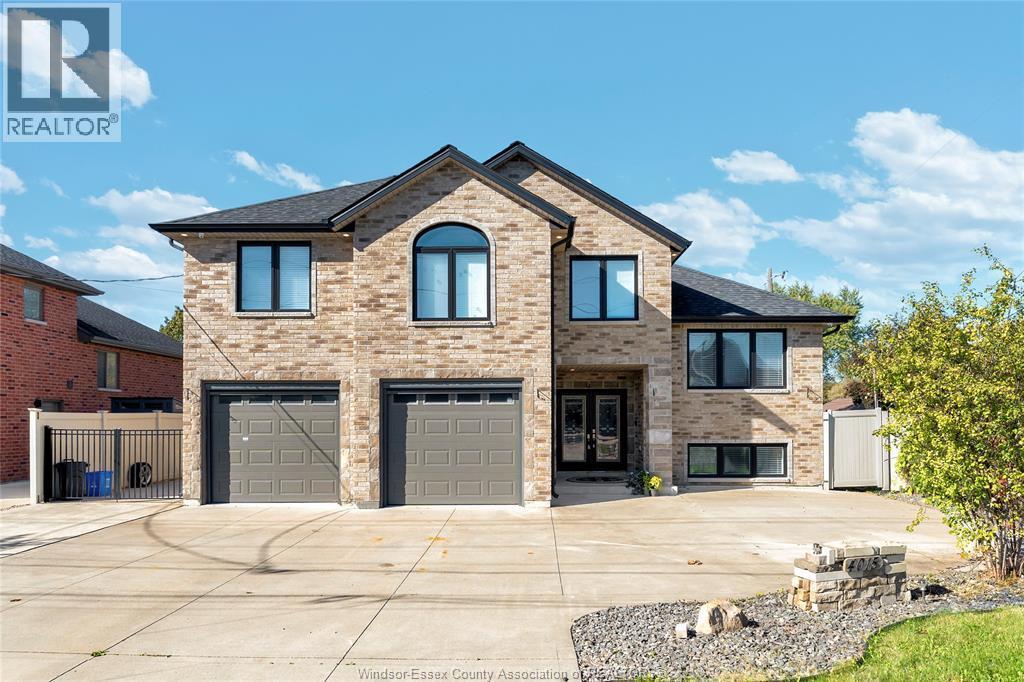
To the family who wants room for everyone and room to grow: this East Windsor home was made for the way you live. This bright, open, newer home offers 5 bedrooms and 4 bathrooms and is move in ready. The chef’s kitchen has an oversized island and a pot filler above the stove, flowing into the dining and entertaining space so everyone stays together. The oversized primary suite has a walk in closet and an ensuite with vaulted ceilings, a jacuzzi tub, and a walk in shower. Main floor laundry, engineered hardwood, and tile throughout. The large two door double garage and is EV ready with a 220 volt outlet. The finished lower level adds 2 more bedrooms and 2 more bathrooms, plenty of space for extended family, teens, or guests. Close to the expressway, new battery plant, Walmart, parks, and schools, with the new Costco opening nearby. Contact us for your personal tour. (id:64906)
3828 WILDWOOD Drive is located in Windsor, Ontario, with a current listing price of $929,900. This residential home has 5 bedrooms and 4 bathrooms.
Interested in learning more about 3828 WILDWOOD Drive? Review the property details above — including taxes, year built, lot size, construction, interior and exterior features, parking, and any neighbourhood amenities in the Windsor area as filed by the listing brokerage.
Looking to explore the wider area? Discover more about living here with a local Windsor REALTOR®, including active listings, local highlights, and market data tailored to buyers exploring the area. If you're a homeowner, we also offer a free home evaluation in Windsor.
You can also contact Cesar Arazian to book a private tour of MLS® 26027815 or other homes for sale in Windsor. Our team provides expert guidance across the Windsor and Windsor-Essex real estate market — call 519-903-5117 to connect with an agent today.
A quick estimate based on this property's list price. Run the full numbers — including closing costs and Ontario land-transfer tax — on the Tools page.
Principal & interest only. Excludes property tax, insurance, condo fees, and CMHC where applicable.

Listing courtesy of Kris Ramotar, REMAX Capital Diamond Realty.
This REALTOR.ca listing content is owned and licensed by REALTOR® members of The Canadian Real Estate Association
The trademarks REALTOR®, REALTORS®, and the REALTOR® logo are controlled by The Canadian Real Estate Association (CREA) and identify real estate professionals who are members of CREA. The trademarks MLS®, Multiple Listing Service® and the associated logos are owned by The Canadian Real Estate Association (CREA) and identify the quality of services provided by real estate professionals who are members of CREA. The trademark DDF® is owned by The Canadian Real Estate Association (CREA) and identifies CREA's Data Distribution Facility (DDF®).