Loading…
Book a private showing — most are confirmed within 24 hours.
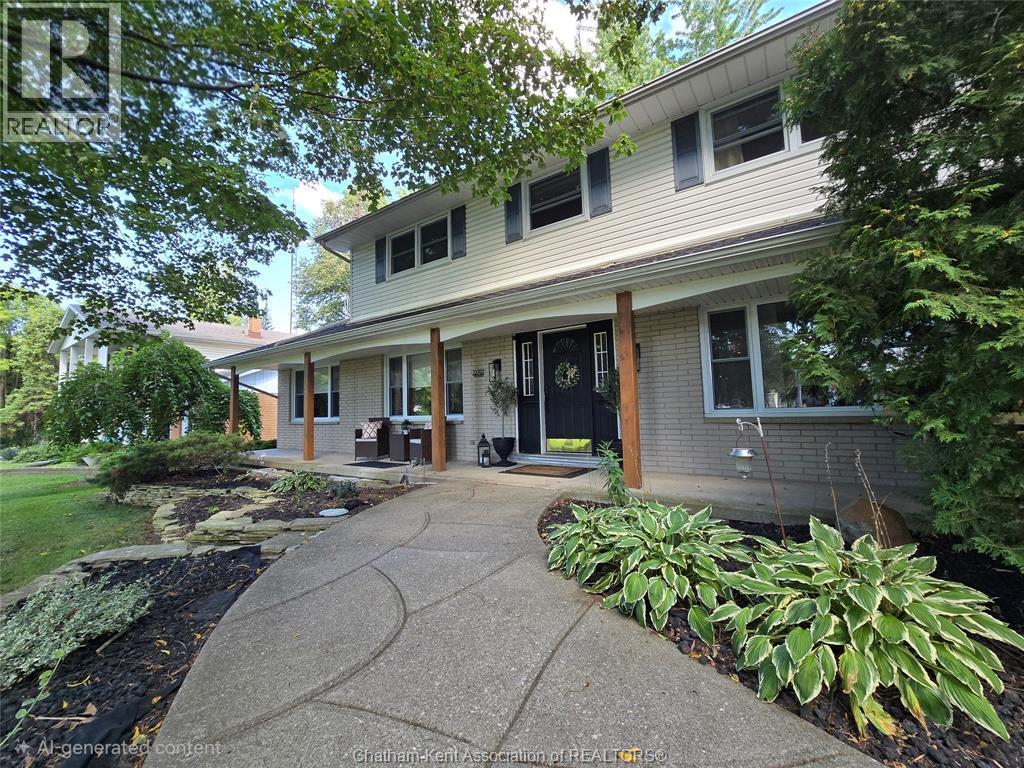
Discover exceptional living at 4 Lawson Drive! Tucked away in one of Chatham’s quiet and desirable neighbourhoods, this impressive two-storey home offers the perfect combination of elegance, comfort and resort-style living. Featuring 4 bedrooms and 4 bathrooms, this spacious home offers plenty of room for family living and entertaining. The generously sized main-floor primary suite provides a private retreat, complete with a walk-in closet and ensuite bath. The true showstopper awaits outdoors! Step into your own private backyard oasis featuring a beautiful inground swimming pool, relaxing hot tub, tiki bar, water feature and an expansive fenced yard designed for entertaining and enjoying those warm summer days. Whether hosting unforgettable gatherings or enjoying a quiet evening at home, this outdoor retreat delivers a vacation-like experience right in your own backyard. Enjoy the best of both worlds with the convenience of being in the heart of the city while surrounded by the peaceful atmosphere of a country setting. This is more than just a home — it’s a lifestyle! (id:64906)
4 LAWSON Drive is located in Chatham, Ontario, with a current listing price of $689,900. This residential home has 4 bedrooms and 4 bathrooms across 3,222 sq ft.
Interested in learning more about 4 LAWSON Drive? Review the property details above — including taxes, year built, lot size, construction, interior and exterior features, parking, and any neighbourhood amenities in the Chatham area as filed by the listing brokerage.
You can also contact Cesar Arazian to book a private tour of MLS® 26027850 or other homes for sale in Chatham. Our team provides expert guidance across the Chatham and Windsor-Essex real estate market — call 519-903-5117 to connect with an agent today.
A quick estimate based on this property's list price. Run the full numbers — including closing costs and Ontario land-transfer tax — on the Tools page.
Principal & interest only. Excludes property tax, insurance, condo fees, and CMHC where applicable.

Listing courtesy of Candice Oliveira, RE/MAX Preferred Realty LTD..
This REALTOR.ca listing content is owned and licensed by REALTOR® members of The Canadian Real Estate Association
The trademarks REALTOR®, REALTORS®, and the REALTOR® logo are controlled by The Canadian Real Estate Association (CREA) and identify real estate professionals who are members of CREA. The trademarks MLS®, Multiple Listing Service® and the associated logos are owned by The Canadian Real Estate Association (CREA) and identify the quality of services provided by real estate professionals who are members of CREA. The trademark DDF® is owned by The Canadian Real Estate Association (CREA) and identifies CREA's Data Distribution Facility (DDF®).