Loading…
Book a private showing — most are confirmed within 24 hours.
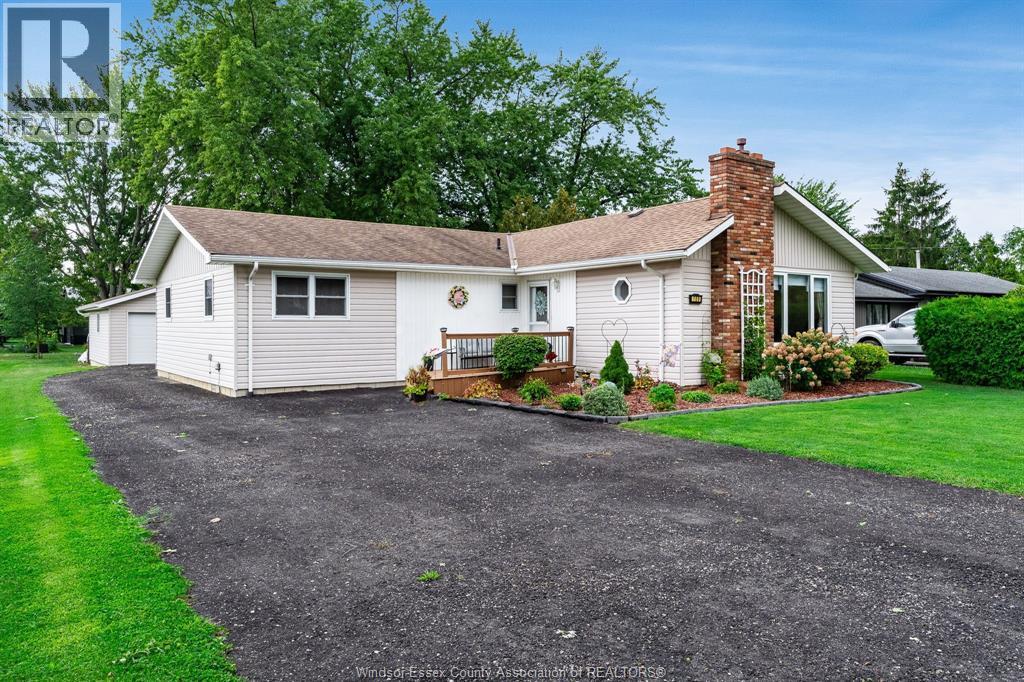
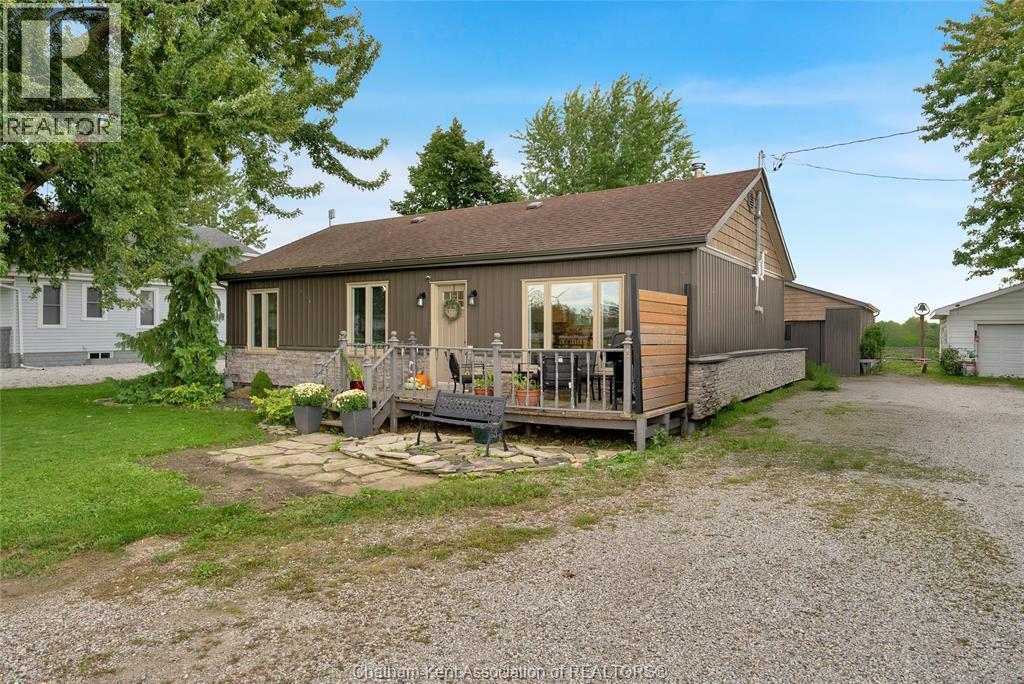
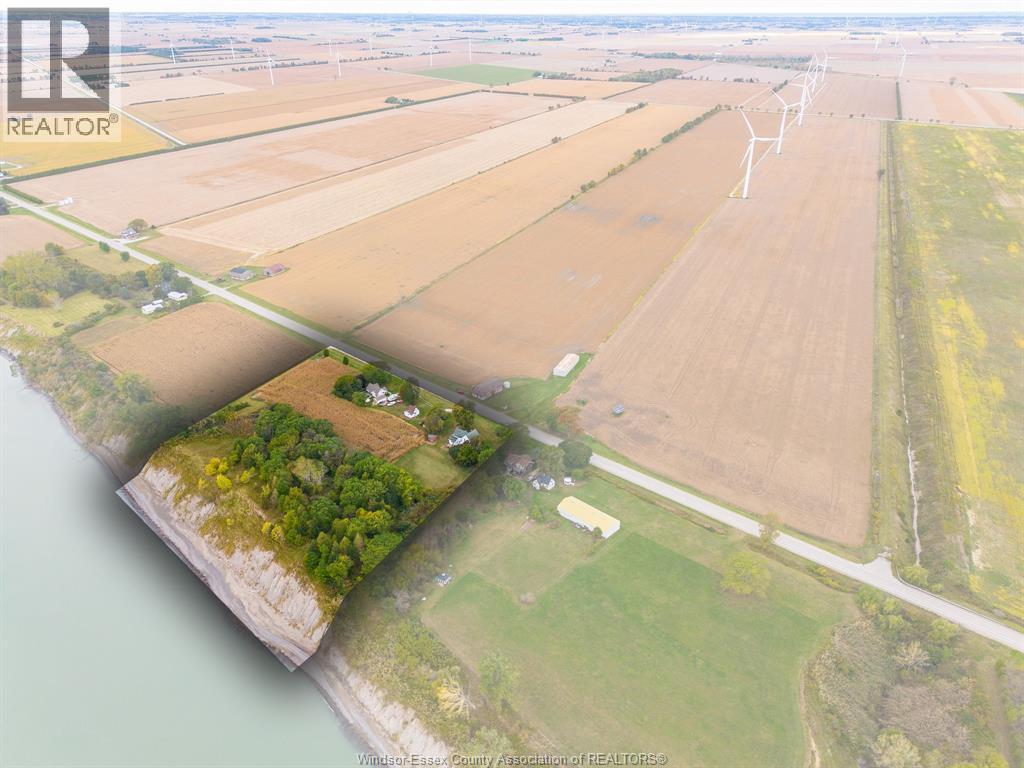
BEAUTIFULLY REBUILT WITH MODERN COMFORT & SMALL-TOWN CHARM! Welcome to this extensively renovated 4-bed, 2-bath home in the friendly community of Merlin! Rebuilt from the studs w/quality updated throughout, this inviting home offers a bright, open-concept kitchen, dining & living area, perfect for everyday living & entertaining. The main floor features a spacious primary bedroom, 4-pc bath & convenient laundry, while upstairs offers 3 additional bedrooms & a 3pc bath. An ideal layout for first time buyers, growing families or those seeking the ease of main-floor living! Enjoy year-round comfort w/ 5 mini-split heating and cooling units, extensive spray foam insulation & an encapsulated, spray-foamed crawlspace. Major updates include 200-amp copper electrical service, PEX plumbing (2024), siding (2025), main-floor windows (2024), newer roofing on the original home (approx. 4-5yrs old), and a new roof on the addition & covered porch. Outside, the fully fenced yard w/new wood fencing (2025) offers a wonderful space for children, pets and outdoor enjoyment. A natural gas connection is located near the road. Conveniently situated approximately 15-20 minutes from Tilbury & Chatham, this home combines the warmth of small-town living w/modern updates & everyday convenience. A wonderful place to call home - book your private showing today! (id:64906)
107 Aberdeen Street is located in Merlin, Ontario, with a current listing price of $389,900. This residential home has 4 bedrooms and 2 bathrooms.
Interested in learning more about 107 Aberdeen Street? Review the property details above — including taxes, year built, lot size, construction, interior and exterior features, parking, and any neighbourhood amenities in the Merlin area as filed by the listing brokerage.
You can also contact Cesar Arazian to book a private tour of MLS® 26027940 or other homes for sale in Merlin. Our team provides expert guidance across the Merlin and Windsor-Essex real estate market — call 519-903-5117 to connect with an agent today.
A quick estimate based on this property's list price. Run the full numbers — including closing costs and Ontario land-transfer tax — on the Tools page.
Principal & interest only. Excludes property tax, insurance, condo fees, and CMHC where applicable.

Listing courtesy of Trudy Enns, Century 21 Local Home Team Realty INC..
This REALTOR.ca listing content is owned and licensed by REALTOR® members of The Canadian Real Estate Association
The trademarks REALTOR®, REALTORS®, and the REALTOR® logo are controlled by The Canadian Real Estate Association (CREA) and identify real estate professionals who are members of CREA. The trademarks MLS®, Multiple Listing Service® and the associated logos are owned by The Canadian Real Estate Association (CREA) and identify the quality of services provided by real estate professionals who are members of CREA. The trademark DDF® is owned by The Canadian Real Estate Association (CREA) and identifies CREA's Data Distribution Facility (DDF®).