Loading…
Book a private showing — most are confirmed within 24 hours.
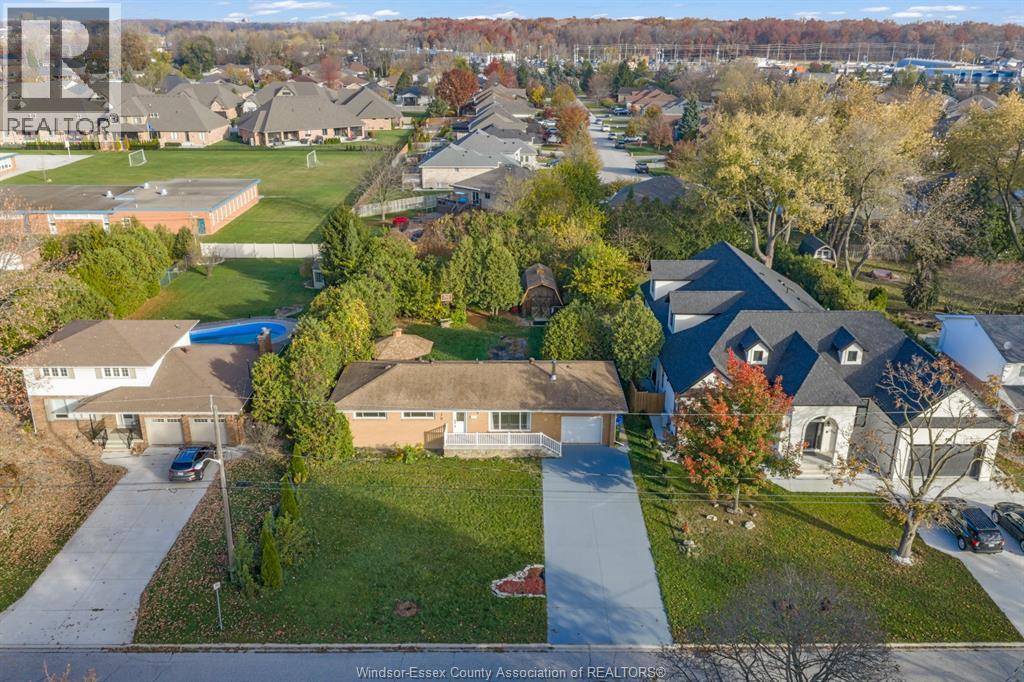
Gorgeous Ranch with spectacular addition built in 2022! Offers 3 bdrms, (stunning primary bdrm w/gorgeous 5pc ceramic ensuite, walk in California closet & patio doors, 2 more ceramic baths, living rm, sharp white kitchen w/granite tops, ss appls & dining area w/patio doors to rear yard, huge mudroom & walk in pantry, lower family room, 4th bdrm/study, laundry, utility (200 amp & 100 amp), sump pump w/battery back up, back water valve, lots of storage & potential for huge rec room/games room. Nestled on a large 153 ft deep lot complete w/2 car garage, inground heated sports pool (2022), newer concrete patio (2022), shed and fenced yard with no rear neighbours. Roof (house and garage – 2022), furnace/ac (2022), tankless hot water tank (owned 2022), sprinkler sys (front yard only). (id:64906)
3325 WOODLAWN Avenue is located in Windsor, Ontario, with a current listing price of $649,900. This residential home has 4 bedrooms and 3 bathrooms across 1,518 sq ft.
Interested in learning more about 3325 WOODLAWN Avenue? Review the property details above — including taxes, year built, lot size, construction, interior and exterior features, parking, and any neighbourhood amenities in the Windsor area as filed by the listing brokerage.
Looking to explore the wider area? Discover more about living here with a local Windsor REALTOR®, including active listings, local highlights, and market data tailored to buyers exploring the area. If you're a homeowner, we also offer a free home evaluation in Windsor.
You can also contact Cesar Arazian to book a private tour of MLS® 26028301 or other homes for sale in Windsor. Our team provides expert guidance across the Windsor and Windsor-Essex real estate market — call 519-903-5117 to connect with an agent today.
A quick estimate based on this property's list price. Run the full numbers — including closing costs and Ontario land-transfer tax — on the Tools page.
Principal & interest only. Excludes property tax, insurance, condo fees, and CMHC where applicable.

Listing courtesy of Sandra Rotondi, REMAX Preferred Realty LTD. - 585.
This REALTOR.ca listing content is owned and licensed by REALTOR® members of The Canadian Real Estate Association
The trademarks REALTOR®, REALTORS®, and the REALTOR® logo are controlled by The Canadian Real Estate Association (CREA) and identify real estate professionals who are members of CREA. The trademarks MLS®, Multiple Listing Service® and the associated logos are owned by The Canadian Real Estate Association (CREA) and identify the quality of services provided by real estate professionals who are members of CREA. The trademark DDF® is owned by The Canadian Real Estate Association (CREA) and identifies CREA's Data Distribution Facility (DDF®).