Loading…
Book a private showing — most are confirmed within 24 hours.
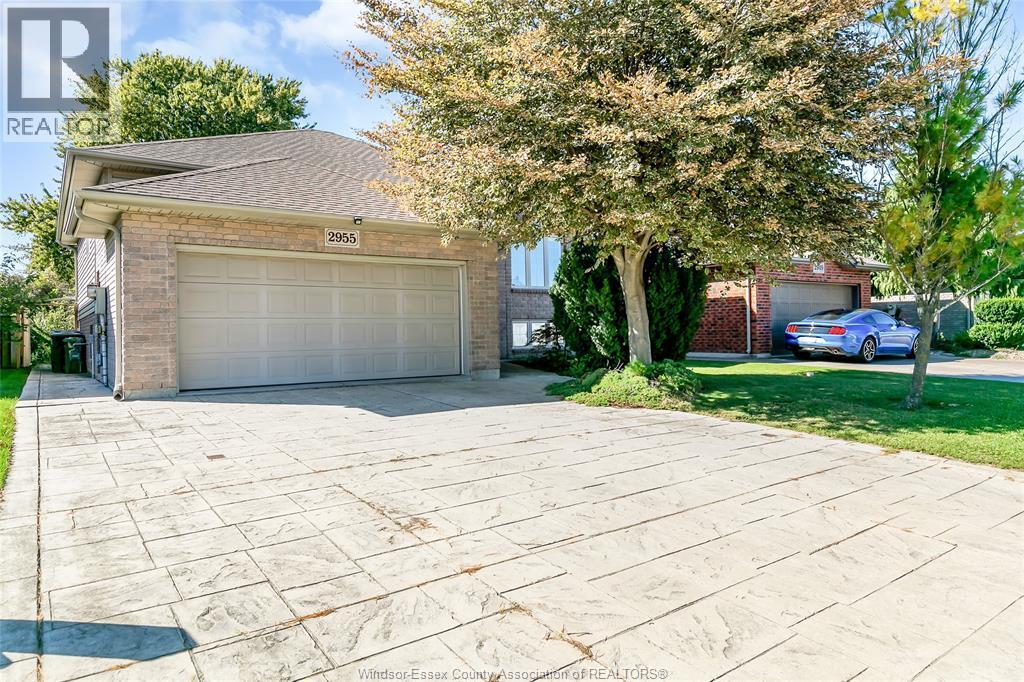
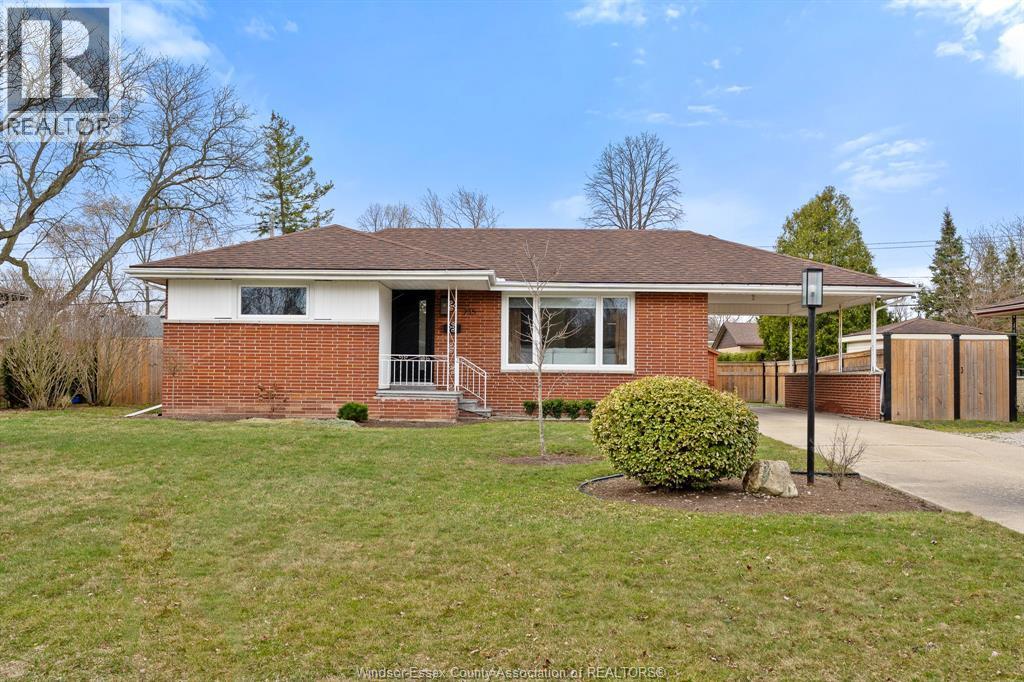
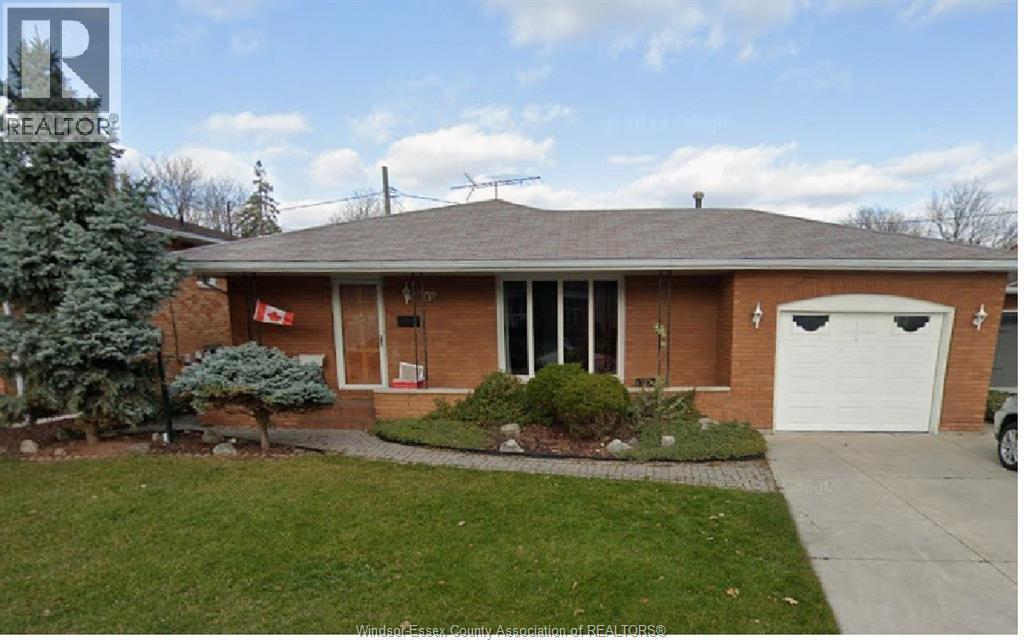
Open House Saturday, November 21, 2:00 p.m.–4:00 p.m & Tuesday, November 24, 5:30 p.m-7:30 p.m. Set on a quiet cul-de-sac in South Windsor, close to top local schools including Bellewood Public School and Vincent Massey Secondary School, this all-brick four-level split offers four bedrooms, two and a half bathrooms, and more than 2,500 sq. ft. across all four levels. With two kitchens, separate living areas and a separate lower-level entrance, there’s room for two families to live comfortably under one roof, with space to spend time together and privacy when they want it.The main floor features a living room, an eat-in kitchen for everyday meals, and a separate dining room for family gatherings. Three bedrooms and a full bathroom are grouped upstairs. The finished lower levels offer a spacious family room with a brick fireplace, a second kitchen, a generous fourth bedroom, and another full bathroom. A separate enclosed grade-level entrance gives grandparents, extended family, or guests added privacy and the freedom to come and go. With two kitchens and distinct living areas, the home also offers investment potential. Recent updates include brand-new vinyl flooring in both kitchens, the dining areas, hallways, staircases and entryway. The walls, kitchen cabinets, interior doors and trim have been freshly painted. New LED lighting in select areas and updated door and cabinet hardware give the interior a bright, modern feel.The home also benefits from reasonable winter heating costs. Out back, the fenced yard offers room to play and a shaded patio for outdoor relax. Close to shopping, dining, and the U.S. border crossing, this home offers excellent value for families looking for more space and a flexible layout in this sought-after neighbourhood. (id:64906)
2880 ST. CLAIR Avenue is located in Windsor, Ontario, with a current listing price of $549,900. This residential home has 5 bedrooms and 3 bathrooms.
Interested in learning more about 2880 ST. CLAIR Avenue? Review the property details above — including taxes, year built, lot size, construction, interior and exterior features, parking, and any neighbourhood amenities in the Windsor area as filed by the listing brokerage.
Looking to explore the wider area? Discover more about living here with a local Windsor REALTOR®, including active listings, local highlights, and market data tailored to buyers exploring the area. If you're a homeowner, we also offer a free home evaluation in Windsor.
You can also contact Cesar Arazian to book a private tour of MLS® 26025702 or other homes for sale in Windsor. Our team provides expert guidance across the Windsor and Windsor-Essex real estate market — call 519-903-5117 to connect with an agent today.
A quick estimate based on this property's list price. Run the full numbers — including closing costs and Ontario land-transfer tax — on the Tools page.
Principal & interest only. Excludes property tax, insurance, condo fees, and CMHC where applicable.

Listing courtesy of Margaret Chien, Deerbrook Realty INC..
This REALTOR.ca listing content is owned and licensed by REALTOR® members of The Canadian Real Estate Association
The trademarks REALTOR®, REALTORS®, and the REALTOR® logo are controlled by The Canadian Real Estate Association (CREA) and identify real estate professionals who are members of CREA. The trademarks MLS®, Multiple Listing Service® and the associated logos are owned by The Canadian Real Estate Association (CREA) and identify the quality of services provided by real estate professionals who are members of CREA. The trademark DDF® is owned by The Canadian Real Estate Association (CREA) and identifies CREA's Data Distribution Facility (DDF®).