Loading…
Book a private showing — most are confirmed within 24 hours.
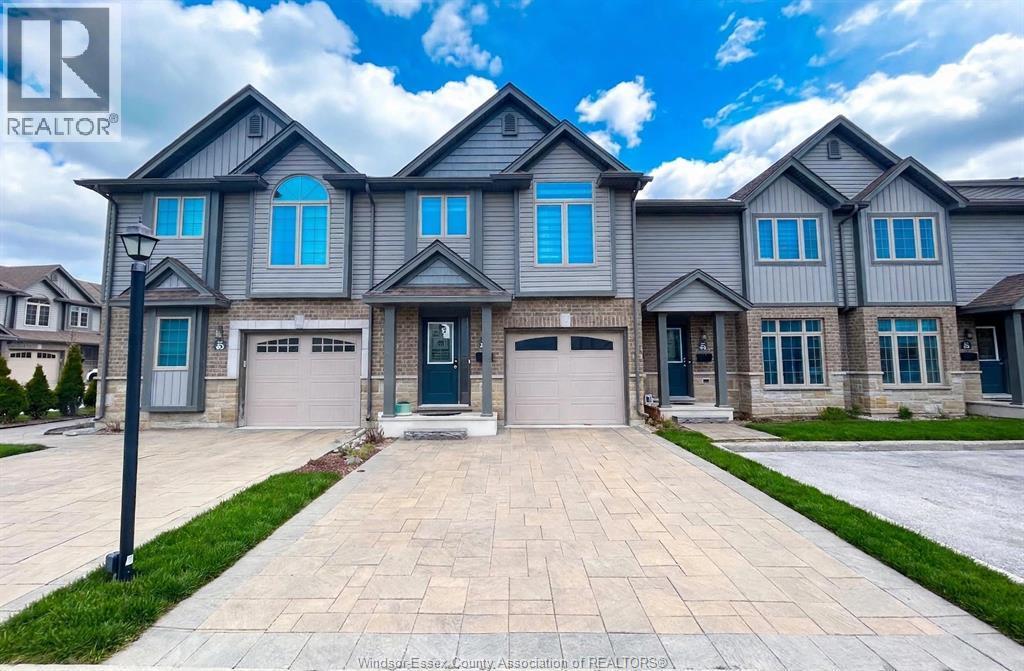
Spacious 5 Bedroom Central London Home Just West of Adelaide with Private South Yard. Picture yourself in a bright, roomy 1998 built detached home in Central London, just west of Adelaide, offering the size, layout, and location rarely found at this price point. Sunlight fills a generous living room, dining area, and kitchen, giving you plenty of space ready for fresh paint and your personal touch. Upstairs features three comfortable bedrooms, an updated full bathroom, convenient second floor laundry, and an oversized fourth bedroom over the garage that also shines as a family room or home office. Downstairs features a finished lower level with a second kitchen, bedroom, and full bath, allowing the home to work effortlessly for a large family, multi generational living, or rental potential under R2 6 zoning. Enjoy a private south facing fenced yard with no rear neighbours, attached garage, double driveway, 2017 roof, 2019 central air, and 2010 furnace. Steps from Woodfield parks, Richmond Row, and Old East Village cafes. A versatile home with room to grow and make your own. (id:64906)
573 PALL MALL Street is located in London, Ontario, with a current listing price of $524,900. This residential home has 5 bedrooms and 3 bathrooms across 1,668 sq ft.
Interested in learning more about 573 PALL MALL Street? Review the property details above — including taxes, year built, lot size, construction, interior and exterior features, parking, and any neighbourhood amenities in the London area as filed by the listing brokerage.
You can also contact Cesar Arazian to book a private tour of MLS® 26022719 or other homes for sale in London. Our team provides expert guidance across the London and Windsor-Essex real estate market — call 519-903-5117 to connect with an agent today.
A quick estimate based on this property's list price. Run the full numbers — including closing costs and Ontario land-transfer tax — on the Tools page.
Principal & interest only. Excludes property tax, insurance, condo fees, and CMHC where applicable.

Listing courtesy of Alain St. Pierre, Kw Signature.
This REALTOR.ca listing content is owned and licensed by REALTOR® members of The Canadian Real Estate Association
The trademarks REALTOR®, REALTORS®, and the REALTOR® logo are controlled by The Canadian Real Estate Association (CREA) and identify real estate professionals who are members of CREA. The trademarks MLS®, Multiple Listing Service® and the associated logos are owned by The Canadian Real Estate Association (CREA) and identify the quality of services provided by real estate professionals who are members of CREA. The trademark DDF® is owned by The Canadian Real Estate Association (CREA) and identifies CREA's Data Distribution Facility (DDF®).