Loading…
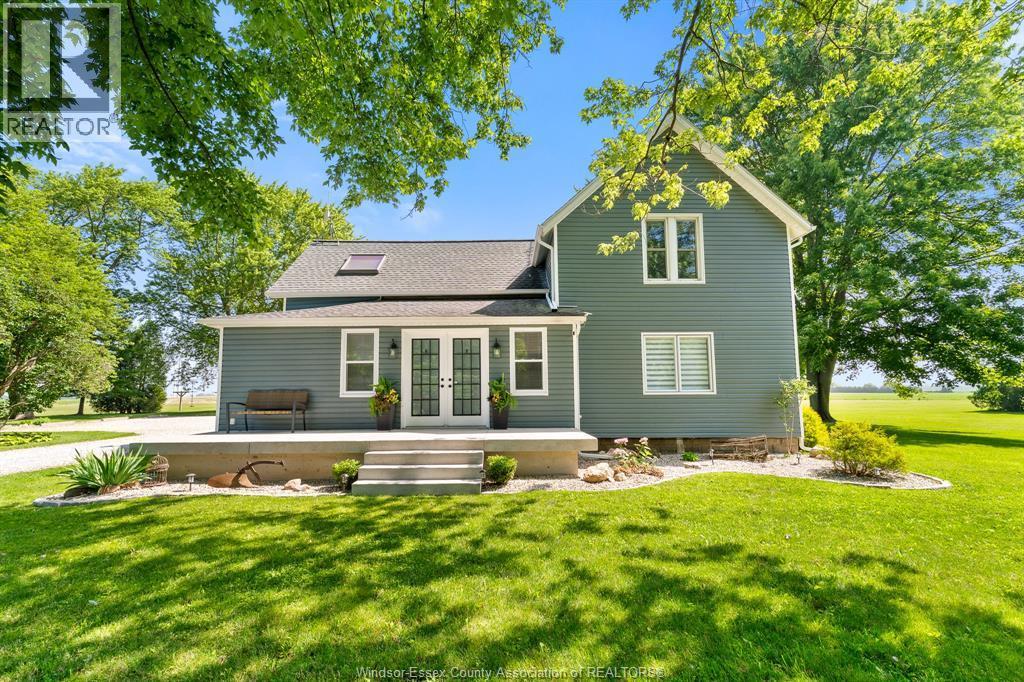
Welcome to 389 Erie View, a beautifully updated lakefront home offering 100 feet of waterfront views. Two private decks at different levels let you enjoy Lake Erie from multiple vantage points, whether you’re catching the morning light or unwinding at sunset. The home has seen extensive renovations under the current owner. Upstairs, the primary bedroom includes a sliding glass door with direct access to the deck and sweeping lake views. Updated windows and roof (2022) add peace of mind, while expansive sliding doors bring natural light into the main living spaces. The lower level features two additional bedrooms with an egress window, perfect for family, guests, or multi-generational living. Outside, the property has been upgraded for both function and lifestyle. New stairs lead down to the lake, providing easy access to the shoreline, while a brand-new front porch welcomes you home. A tranquil fish pond, landscaped grounds, and mature trees add to the sense of privacy. A detached powered garage offers excellent storage or workspace. Birdwatchers and nature lovers will especially appreciate this location, as migrating birds and local wildlife frequent the area, creating a peaceful retreat right at your doorstep. (id:64906)
389 Erie View is located in Harrow, Ontario, with a current listing price of $799,900. This residential home has 3 bedrooms and 2 bathrooms.
Interested in learning more about 389 Erie View? Review the property details above — including taxes, year built, lot size, construction, interior and exterior features, parking, and any neighbourhood amenities in the Harrow area as filed by the listing brokerage.
You can also contact the Sellit2u Real Estate Group to book a private tour of MLS® 26005110 or other homes for sale in Harrow. Our team has deep expertise in the Harrow and Windsor-Essex real estate market — call 519-903-5117 to connect with an agent today.
A quick estimate based on this property's list price. Run the full numbers — including closing costs and Ontario land-transfer tax — on the Tools page.
Principal & interest only. Excludes property tax, insurance, condo fees, and CMHC where applicable.

Listing courtesy of Stacey Jones, Century 21 Local Home Team Realty INC..
This REALTOR.ca listing content is owned and licensed by REALTOR® members of The Canadian Real Estate Association
The trademarks REALTOR®, REALTORS®, and the REALTOR® logo are controlled by The Canadian Real Estate Association (CREA) and identify real estate professionals who are members of CREA. The trademarks MLS®, Multiple Listing Service® and the associated logos are owned by The Canadian Real Estate Association (CREA) and identify the quality of services provided by real estate professionals who are members of CREA. The trademark DDF® is owned by The Canadian Real Estate Association (CREA) and identifies CREA's Data Distribution Facility (DDF®).