Loading…
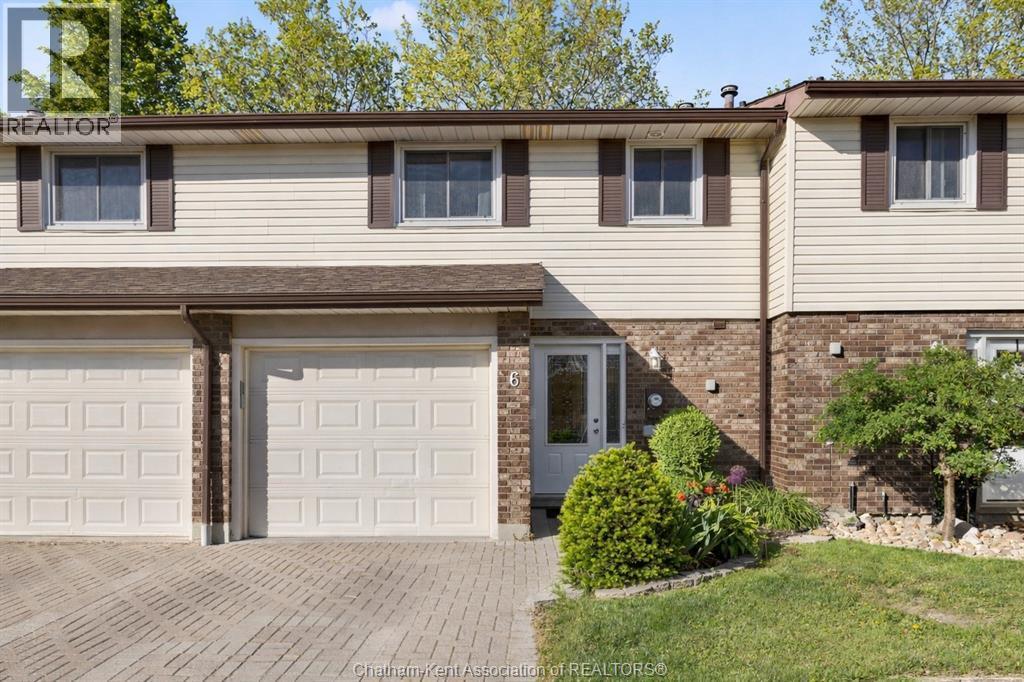
Welcome to this renovated, modern townhouse in a great community in North Chatham! Tons of space without the big price tag, this home is perfect for the first-time buyer, or a growing family needing more elbow room. Step inside and be greeted by a spacious family room that could double as another bedroom, as well as a convenient half bath. The second level features a bright living room, complete with a patio door leading out to a nice balcony. The kitchen was totally renovated in 2021 with modern cabinetry and sleek quartz countertops. Kitchen appliances are all only a couple years old, while the washer and dryer were replaced in 2026. The third level houses all three bedrooms, including a large primary bedroom, and a full bathroom. Quality laminate and vinyl tile throughout. Central air unit was replaced in 2025. Monthly maintenance fee of $402.84 includes exterior maintenance, grounds maintenance and building insurance. Enjoy peace of mind knowing that many big ticket items are accounted for! Close to plenty of amenities such as shopping, schools and parks. This is a fantastic opportunity to enjoy a turnkey property with little to do but move in - call today! (id:64906)
393 Baldoon Road is located in Chatham, Ontario, with a current listing price of $319,900. This residential home has 3 bedrooms and 2 bathrooms.
Interested in learning more about 393 Baldoon Road? Review the property details above — including taxes, year built, lot size, construction, interior and exterior features, parking, and any neighbourhood amenities in the Chatham area as filed by the listing brokerage.
You can also contact the Sellit2u Real Estate Group to book a private tour of MLS® 26006727 or other homes for sale in Chatham. Our team has deep expertise in the Chatham and Windsor-Essex real estate market — call 519-903-5117 to connect with an agent today.
A quick estimate based on this property's list price. Run the full numbers — including closing costs and Ontario land-transfer tax — on the Tools page.
Principal & interest only. Excludes property tax, insurance, condo fees, and CMHC where applicable.

Listing courtesy of Dane Appleton, Royal Lepage Peifer Realty Brokerage.
This REALTOR.ca listing content is owned and licensed by REALTOR® members of The Canadian Real Estate Association
The trademarks REALTOR®, REALTORS®, and the REALTOR® logo are controlled by The Canadian Real Estate Association (CREA) and identify real estate professionals who are members of CREA. The trademarks MLS®, Multiple Listing Service® and the associated logos are owned by The Canadian Real Estate Association (CREA) and identify the quality of services provided by real estate professionals who are members of CREA. The trademark DDF® is owned by The Canadian Real Estate Association (CREA) and identifies CREA's Data Distribution Facility (DDF®).