Loading…
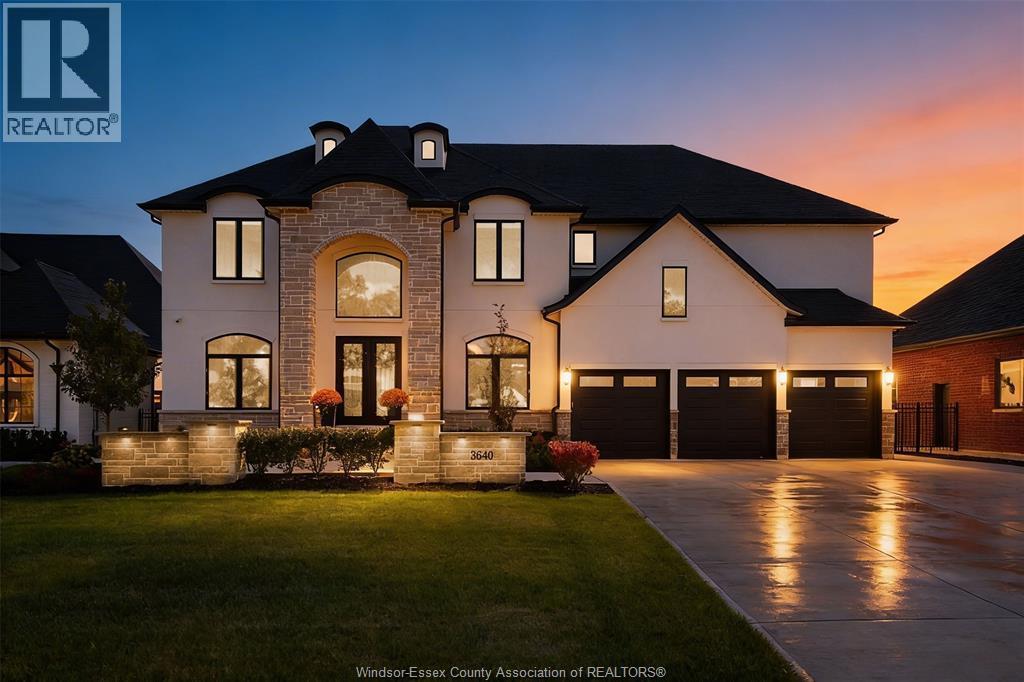
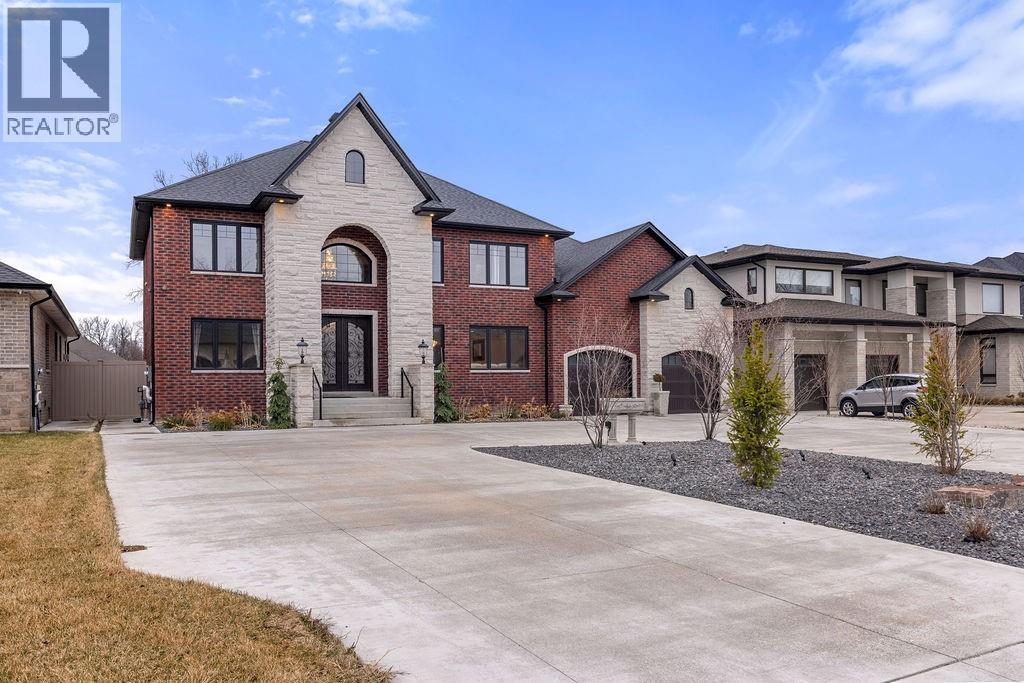
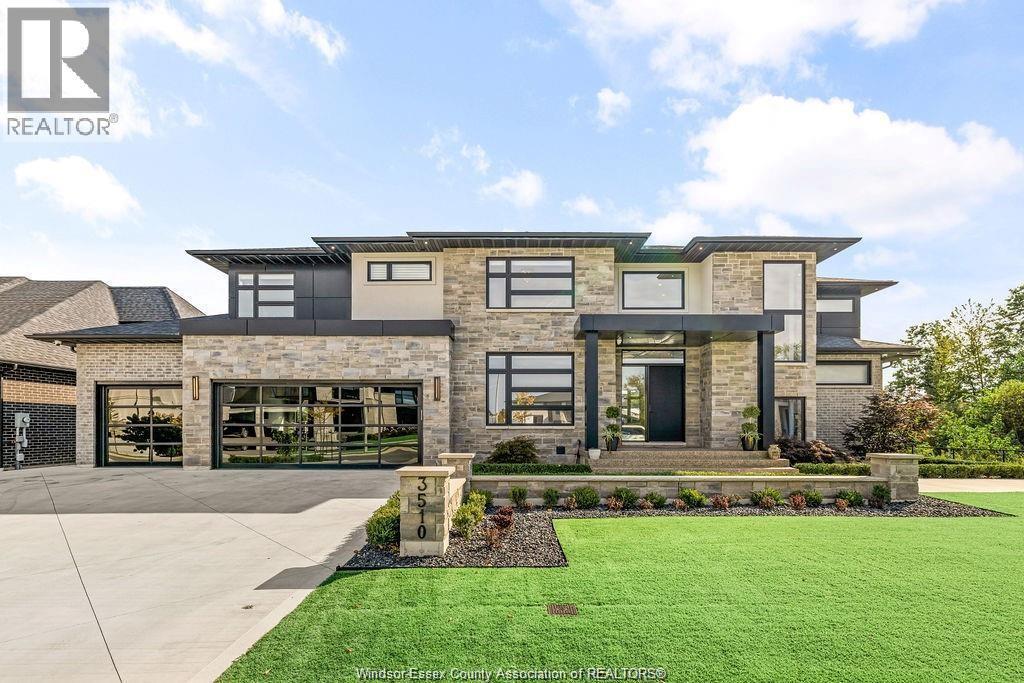
A refined, thoughtfully designed residence, 2163 Serenity Circle is a Timberland-built, Energy Star rated home on a quiet cul-de-sac in a premier LaSalle location, walking distance to trails, the library, and local cafés—offering an exceptional balance of convenience and privacy. Natural light fills the home, defined by 10-ft ceilings, custom millwork, oversized windows, hickory floors, and curated lighting. The chef’s kitchen features Thermador appliances, including dual ovens, dishwashers, and refrigeration, centred around a quartzite island and a fully equipped walk-in pantry. The main level offers a dedicated office, formal dining room, and a bedroom with ensuite—well-suited for guests or multigenerational living. A unique split-level above the garage provides a versatile multipurpose space. Upstairs, the primary suite is a private sanctuary with a double-door entry and spa-inspired ensuite featuring a steam shower and freestanding tub. The finished lower level includes a home theatre, fireplace, additional living space, and ample storage. A landscaped, south-facing yard offers stone patios, a gas fire pit, and sport court!. Heated 3 car garage with tandem bay, epoxy flooring, and EV rough-in and grade entrance. This is the home dreams are made of and offers flexible possession. The ultimate family home, a perfect blend of luxury and location. (id:64906)
2163 SERENITY Circle is located in LaSalle, Ontario, with a current listing price of $2,600,000. This residential home has 6 bedrooms and 6 bathrooms across 5,300 sq ft.
Interested in learning more about 2163 SERENITY Circle? Review the property details above — including taxes, year built, lot size, construction, interior and exterior features, parking, and any neighbourhood amenities in the LaSalle area as filed by the listing brokerage.
You can also contact the Sellit2u Real Estate Group to book a private tour of MLS® 26009115 or other homes for sale in LaSalle. Our team has deep expertise in the LaSalle and Windsor-Essex real estate market — call 519-903-5117 to connect with an agent today.
A quick estimate based on this property's list price. Run the full numbers — including closing costs and Ontario land-transfer tax — on the Tools page.
Principal & interest only. Excludes property tax, insurance, condo fees, and CMHC where applicable.

Listing courtesy of Mark A. Eugeni, Manor Windsor Realty LTD..
This REALTOR.ca listing content is owned and licensed by REALTOR® members of The Canadian Real Estate Association
The trademarks REALTOR®, REALTORS®, and the REALTOR® logo are controlled by The Canadian Real Estate Association (CREA) and identify real estate professionals who are members of CREA. The trademarks MLS®, Multiple Listing Service® and the associated logos are owned by The Canadian Real Estate Association (CREA) and identify the quality of services provided by real estate professionals who are members of CREA. The trademark DDF® is owned by The Canadian Real Estate Association (CREA) and identifies CREA's Data Distribution Facility (DDF®).