Loading…
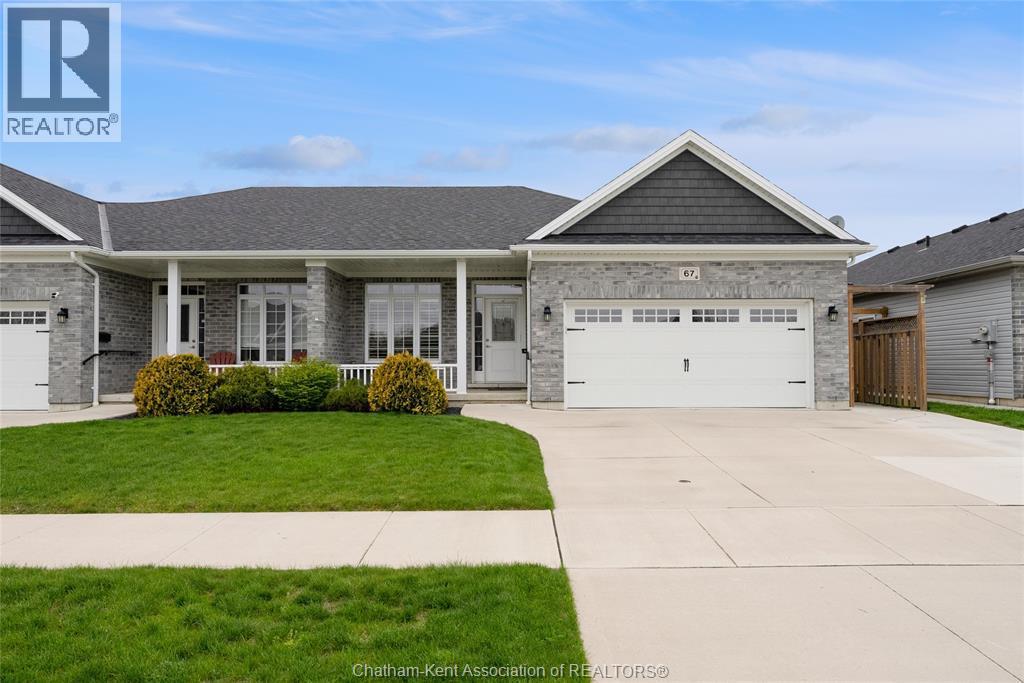
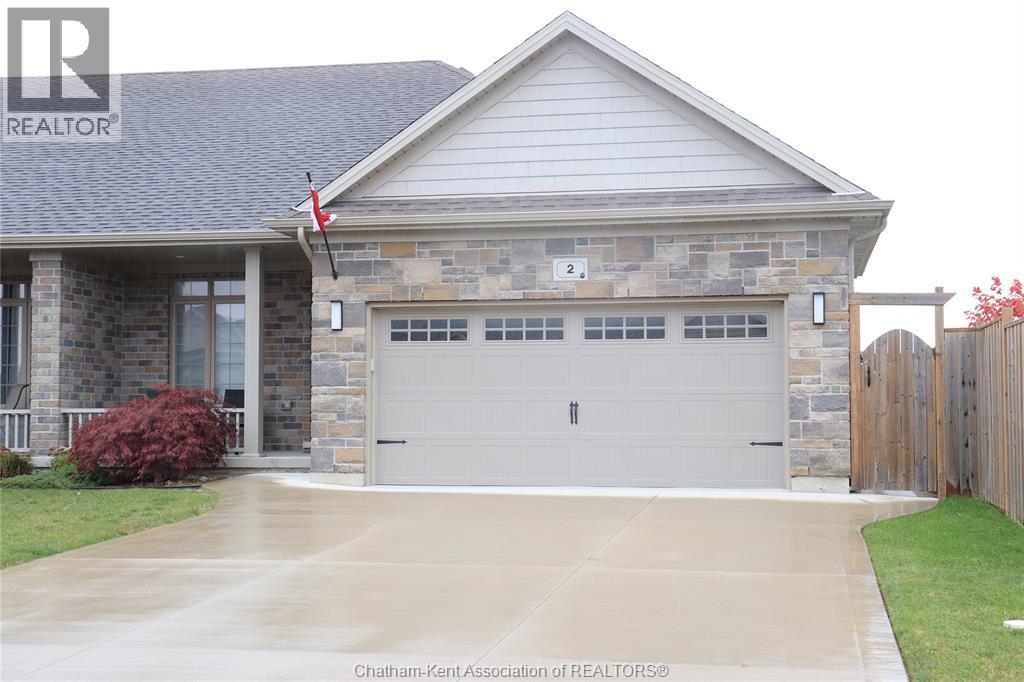
Excellent opportunity in the popular Lanz subdivision located in the desirable Town of Blenheim. Top notch market appeal with a long list of features. Built in 2021 still has time remaining on the New Home Warranty. End unit with the larger square footage and double garage compared to the middle. Front entrance foyer, bedroom or office with pocket door. Convenient main floor laundry and 2 pc bath. Custom kitchen from Windmill Cabinets, quartz counters, island and open concept living. 9 ceiling with transom windows and garden doors to side patio and bbq. Large primary bedroom, walk-in closet and well appointed ensuite with shower and added bonus of a 6' soaker tub. Finished lower level with family room, 3pc full bath, bedroom, storage/utility and workshop area. High end furnace, central air and central vac, owned water heater (no rentals here). 10 Delft has a unique location starting with the quieter lower traffic of the cul-de-sac but check out the overheads backing onto the rear high school sports field. Enjoy the fenced rear yard, storage shed and the extra privacy of no side yard neighbour is very appealing. Attractive road appeal, double concrete drive, double garage with hot and cold water and laundry tub and the covered front porch for sitting and enjoying afternoon sun. This is a perfect retiree setup, only 5 years old will provide for a comfortable future. (id:64906)
10 Delft Court is located in Blenheim, Ontario, with a current listing price of $569,000. This residential home has 3 bedrooms and 3 bathrooms.
Interested in learning more about 10 Delft Court? Review the property details above — including taxes, year built, lot size, construction, interior and exterior features, parking, and any neighbourhood amenities in the Blenheim area as filed by the listing brokerage.
You can also contact the Sellit2u Real Estate Group to book a private tour of MLS® 26009471 or other homes for sale in Blenheim. Our team has deep expertise in the Blenheim and Windsor-Essex real estate market — call 519-903-5117 to connect with an agent today.
A quick estimate based on this property's list price. Run the full numbers — including closing costs and Ontario land-transfer tax — on the Tools page.
Principal & interest only. Excludes property tax, insurance, condo fees, and CMHC where applicable.

Listing courtesy of Jeff Campbell, Campbell Chatham-Kent Realty LTD. Brokerage.
This REALTOR.ca listing content is owned and licensed by REALTOR® members of The Canadian Real Estate Association
The trademarks REALTOR®, REALTORS®, and the REALTOR® logo are controlled by The Canadian Real Estate Association (CREA) and identify real estate professionals who are members of CREA. The trademarks MLS®, Multiple Listing Service® and the associated logos are owned by The Canadian Real Estate Association (CREA) and identify the quality of services provided by real estate professionals who are members of CREA. The trademark DDF® is owned by The Canadian Real Estate Association (CREA) and identifies CREA's Data Distribution Facility (DDF®).