Loading…
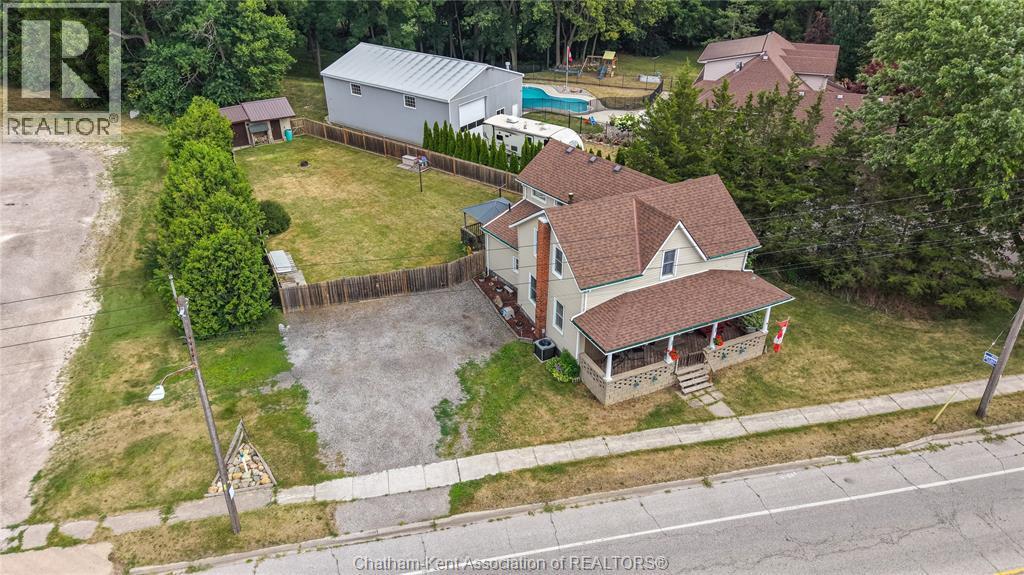
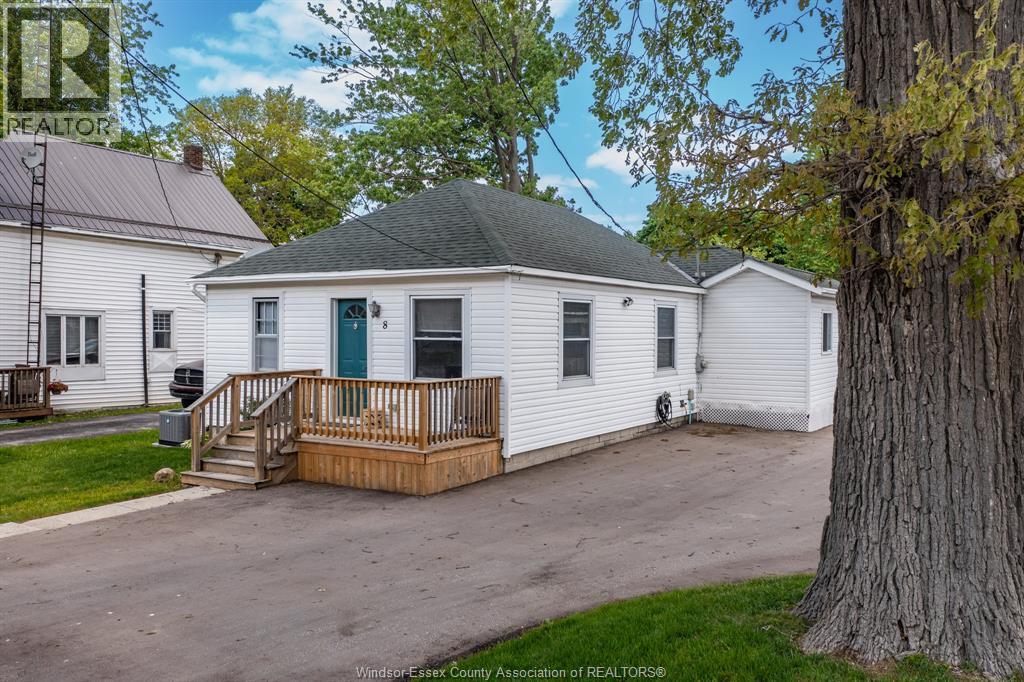
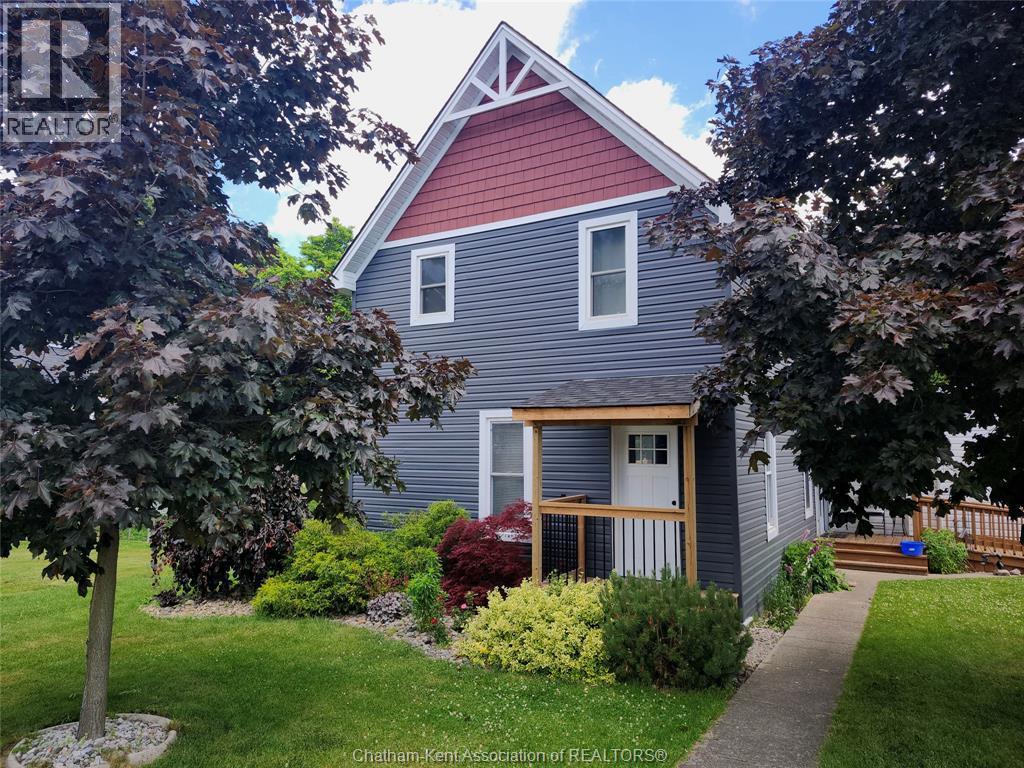
Move right into this 4-bedroom, 1.5-bathroom home that is ready for its new owner and offers incredible value for a growing family. Numerous updates include hardwood and laminate flooring, vinyl replacement windows, revamped bathrooms, and updated electrical with rewiring and a 100 amp breaker panel. This home offers great character along with a bright white kitchen featuring doors leading out to the elevated wooden deck, perfect for enjoying family time outdoors. The main floor features a spacious primary bedroom with convenient access to the 2pc ensuite bathroom, along with main floor laundry located just off the bedroom. Upstairs you’ll find three additional bedrooms plus a beautifully updated full bathroom, offering plenty of space for the whole family. The large, private fenced backyard with mature trees provides plenty of space for kids and pets. Outside also features a durable steel roof on the house and a detached single-car garage. An unfinished basement offers additional storage and houses the furnace and owned hot water tank. Located on a quiet street within walking distance to downtown Thamesville amenities, this home truly offers space, updates, and location. All appliances are included—just move in and make it your own! Book your private showing today! (id:64906)
128 ELIZABETH Street is located in Thamesville, Ontario, with a current listing price of $324,900. This residential home has 4 bedrooms and 2 bathrooms.
Interested in learning more about 128 ELIZABETH Street? Review the property details above — including taxes, year built, lot size, construction, interior and exterior features, parking, and any neighbourhood amenities in the Thamesville area as filed by the listing brokerage.
You can also contact the Sellit2u Real Estate Group to book a private tour of MLS® 26010215 or other homes for sale in Thamesville. Our team has deep expertise in the Thamesville and Windsor-Essex real estate market — call 519-903-5117 to connect with an agent today.
A quick estimate based on this property's list price. Run the full numbers — including closing costs and Ontario land-transfer tax — on the Tools page.
Principal & interest only. Excludes property tax, insurance, condo fees, and CMHC where applicable.

Listing courtesy of Krista Mall, Royal Lepage Peifer Realty (Dresden).
This REALTOR.ca listing content is owned and licensed by REALTOR® members of The Canadian Real Estate Association
The trademarks REALTOR®, REALTORS®, and the REALTOR® logo are controlled by The Canadian Real Estate Association (CREA) and identify real estate professionals who are members of CREA. The trademarks MLS®, Multiple Listing Service® and the associated logos are owned by The Canadian Real Estate Association (CREA) and identify the quality of services provided by real estate professionals who are members of CREA. The trademark DDF® is owned by The Canadian Real Estate Association (CREA) and identifies CREA's Data Distribution Facility (DDF®).