Loading…
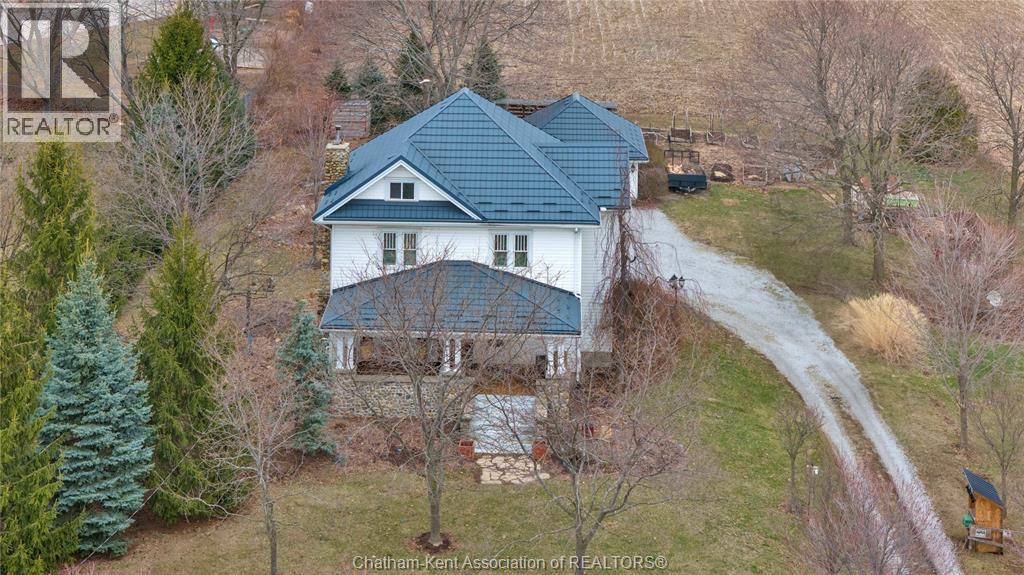
Welcome to this impeccably maintained 3-bedroom, 3-bathroom canal-front retreat, where comfort, style, and waterfront living come together seamlessly. Nestled along a peaceful canal with direct access to open water, this exceptional property includes a shared boat launch—perfect for boating, fishing, and enjoying endless lakeside adventures right from your own backyard. The beautifully renovated family room (2021) features a cozy gas fireplace, creating a warm and inviting space for relaxing or entertaining. Outside, the property is thoughtfully equipped with two hydro-serviced storage sheds, as well as a heated, finished multi-purpose outbuilding ideally positioned near the water—perfect for a studio, workshop, or hobby space. Take in the tranquil surroundings from the stunning two-tiered gazebo, complete with hydro and offering picturesque views ideal for birdwatching and peaceful evenings by the water. Upstairs, the spacious primary or guest bedroom retreat boasts a gas fireplace, full ensuite bath, and patio doors leading to a private balcony overlooking the serene waterfront setting. This is a rare opportunity to enjoy turnkey waterfront living with exceptional amenities both inside and out. (id:64906)
18487 Raglan Road is located in Blenheim, Ontario, with a current listing price of $629,900. This residential home has 3 bedrooms and 3 bathrooms.
Interested in learning more about 18487 Raglan Road? Review the property details above — including taxes, year built, lot size, construction, interior and exterior features, parking, and any neighbourhood amenities in the Blenheim area as filed by the listing brokerage.
You can also contact the Sellit2u Real Estate Group to book a private tour of MLS® 26011074 or other homes for sale in Blenheim. Our team has deep expertise in the Blenheim and Windsor-Essex real estate market — call 519-903-5117 to connect with an agent today.
A quick estimate based on this property's list price. Run the full numbers — including closing costs and Ontario land-transfer tax — on the Tools page.
Principal & interest only. Excludes property tax, insurance, condo fees, and CMHC where applicable.

Listing courtesy of Rhonda Greer, Blue Forest Realty INC..
This REALTOR.ca listing content is owned and licensed by REALTOR® members of The Canadian Real Estate Association
The trademarks REALTOR®, REALTORS®, and the REALTOR® logo are controlled by The Canadian Real Estate Association (CREA) and identify real estate professionals who are members of CREA. The trademarks MLS®, Multiple Listing Service® and the associated logos are owned by The Canadian Real Estate Association (CREA) and identify the quality of services provided by real estate professionals who are members of CREA. The trademark DDF® is owned by The Canadian Real Estate Association (CREA) and identifies CREA's Data Distribution Facility (DDF®).