Loading…
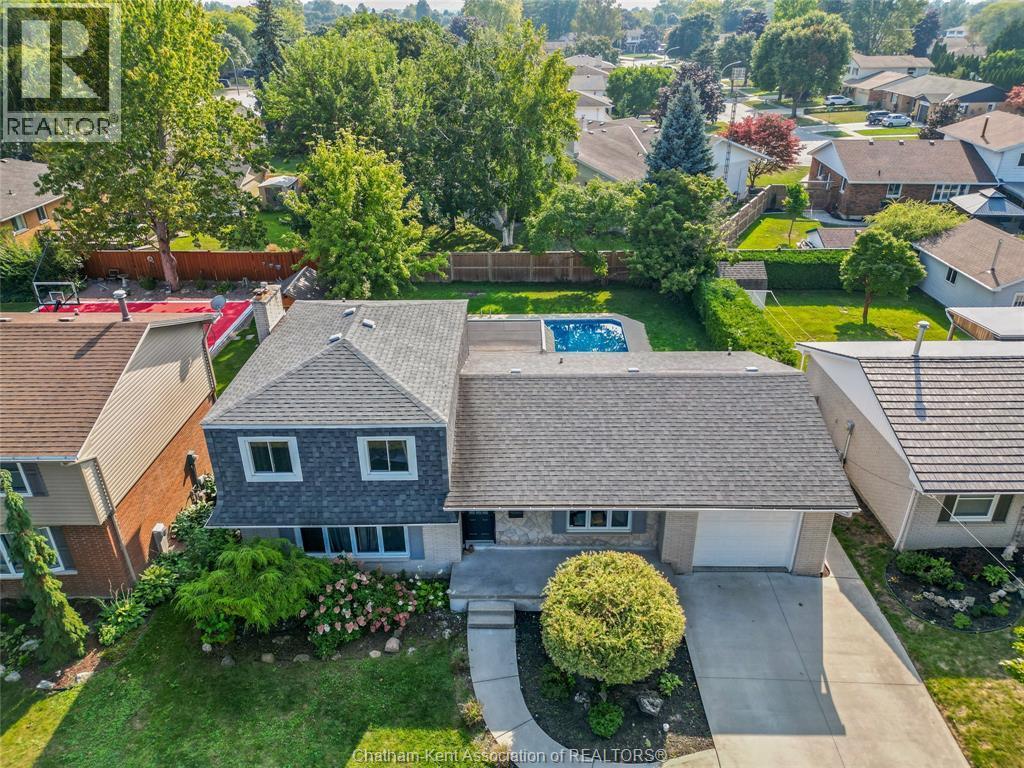
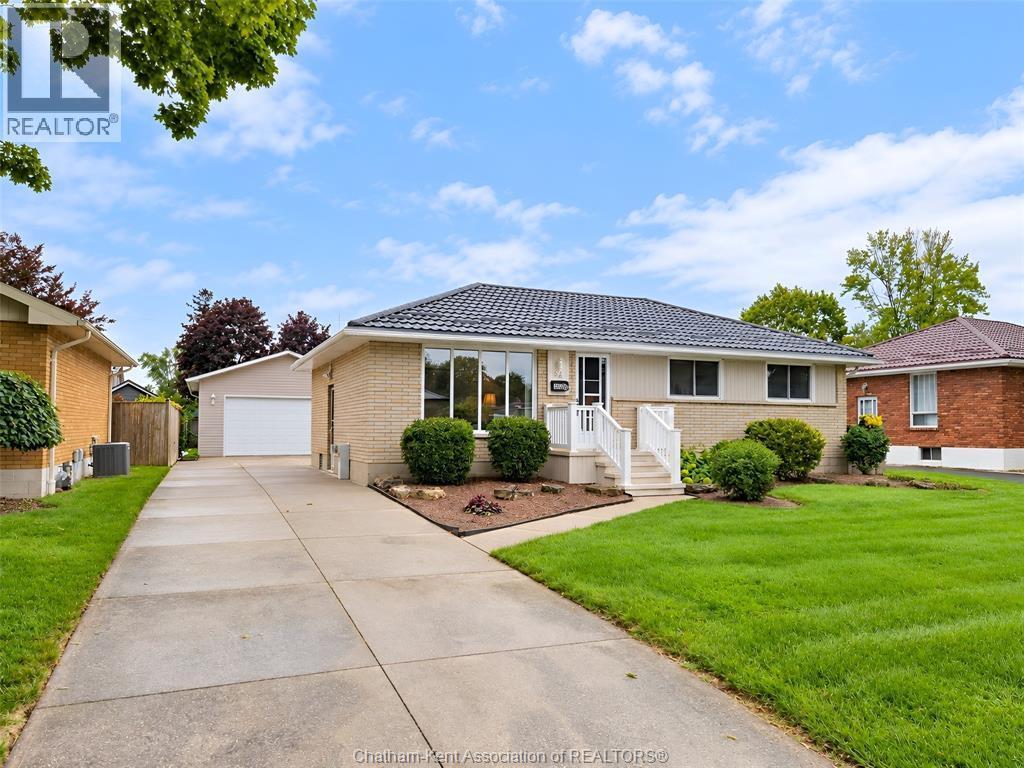
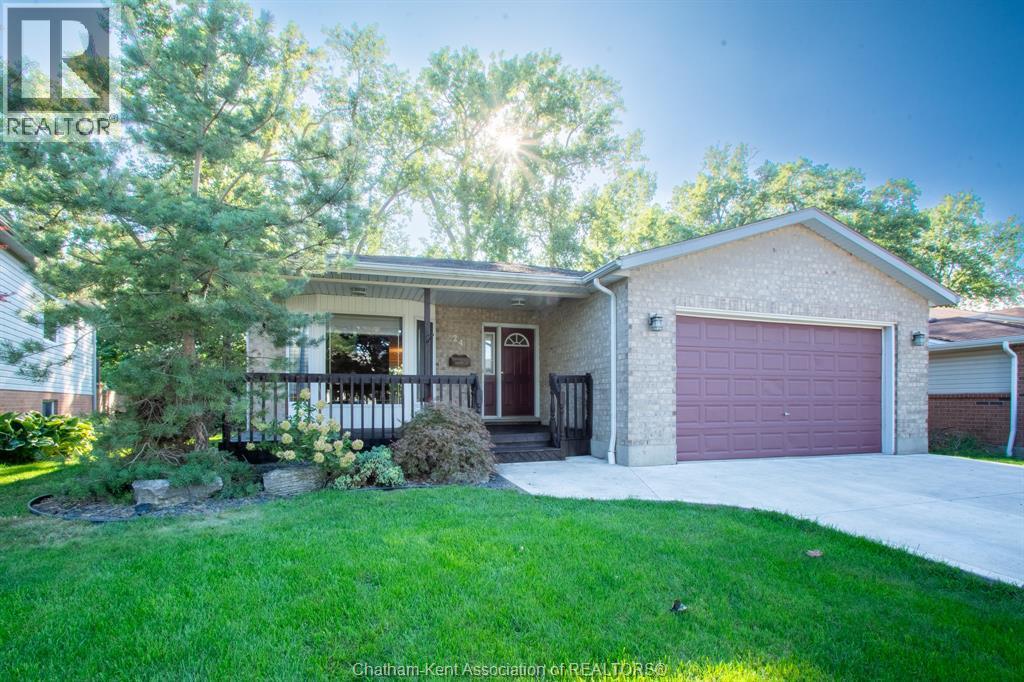
This beautifully updated, family home has everything you’ve been looking for — a fantastic layout, a gorgeous kitchen, a spacious yard, and a great location (North end) , all at an attractive price! Step inside and you’ll immediately appreciate the inviting flow of the home, with comfortable living spaces designed for both everyday family life and entertaining. The beautifully updated kitchen is a standout, offering plenty of space and functionality for preparing meals, gathering with family, and hosting friends. The home has seen numerous updates, providing peace of mind while maintaining its warm and welcoming character. Outside, the beautiful yard offers plenty of room to relax, play, entertain, or simply enjoy the outdoors. Located in a desirable area close to everyday amenities, schools, shopping, parks, and more, this is a home that combines comfort, convenience, and value. Move-in ready, thoughtfully maintained and updated, and priced to impress — this is one you won’t want to miss! Plenty perks such as higher end appliances, bathroom skylight, electric blinds in the primary room, gas fire place on the lower level, to name a few. Meticulously maintained with loads of updates including windows, doors, garage door, roof/skylight, a/c, thermostat, tankless water heater, sump pump, leaf filter gutter protection, furnace. (id:64906)
461 McNaughton Avenue is located in Chatham, Ontario, with a current listing price of $479,000. This residential home has 4 bedrooms and 2 bathrooms.
Interested in learning more about 461 McNaughton Avenue? Review the property details above — including taxes, year built, lot size, construction, interior and exterior features, parking, and any neighbourhood amenities in the Chatham area as filed by the listing brokerage.
You can also contact Cesar Arazian to book a private tour of MLS® 26021932 or other homes for sale in Chatham. Our team provides expert guidance across the Chatham and Windsor-Essex real estate market — call 519-903-5117 to connect with an agent today.
A quick estimate based on this property's list price. Run the full numbers — including closing costs and Ontario land-transfer tax — on the Tools page.
Principal & interest only. Excludes property tax, insurance, condo fees, and CMHC where applicable.

Listing courtesy of Paula Keast, Realty House INC. Brokerage.
This REALTOR.ca listing content is owned and licensed by REALTOR® members of The Canadian Real Estate Association
The trademarks REALTOR®, REALTORS®, and the REALTOR® logo are controlled by The Canadian Real Estate Association (CREA) and identify real estate professionals who are members of CREA. The trademarks MLS®, Multiple Listing Service® and the associated logos are owned by The Canadian Real Estate Association (CREA) and identify the quality of services provided by real estate professionals who are members of CREA. The trademark DDF® is owned by The Canadian Real Estate Association (CREA) and identifies CREA's Data Distribution Facility (DDF®).