Loading…
Book a private showing — most are confirmed within 24 hours.
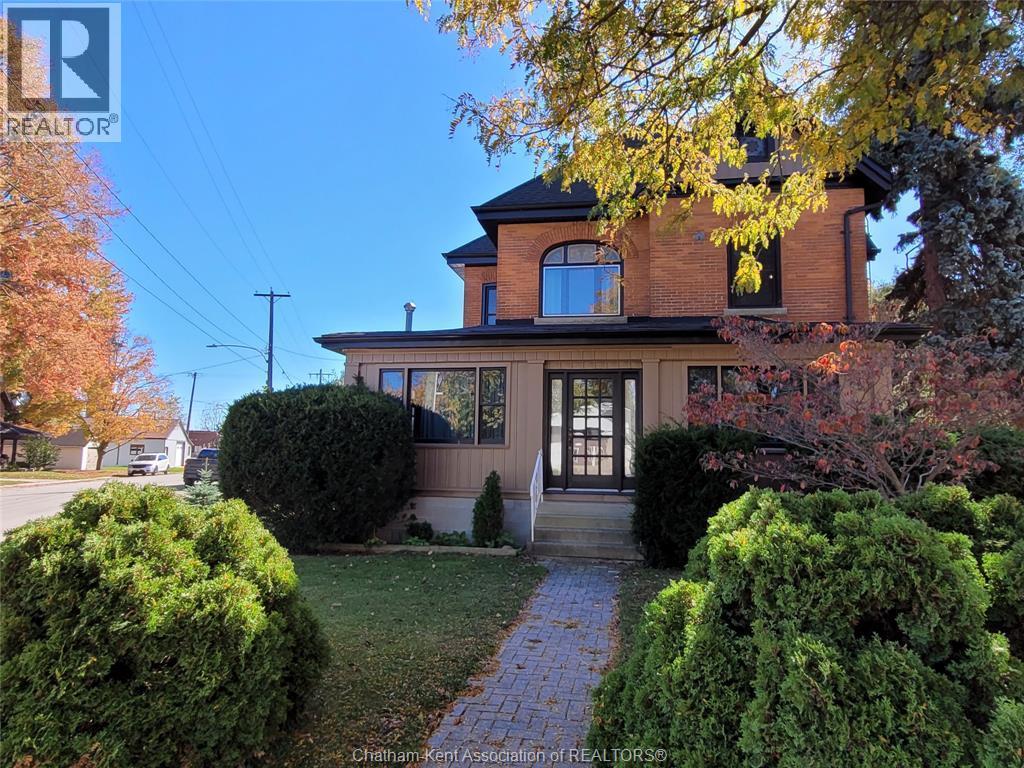
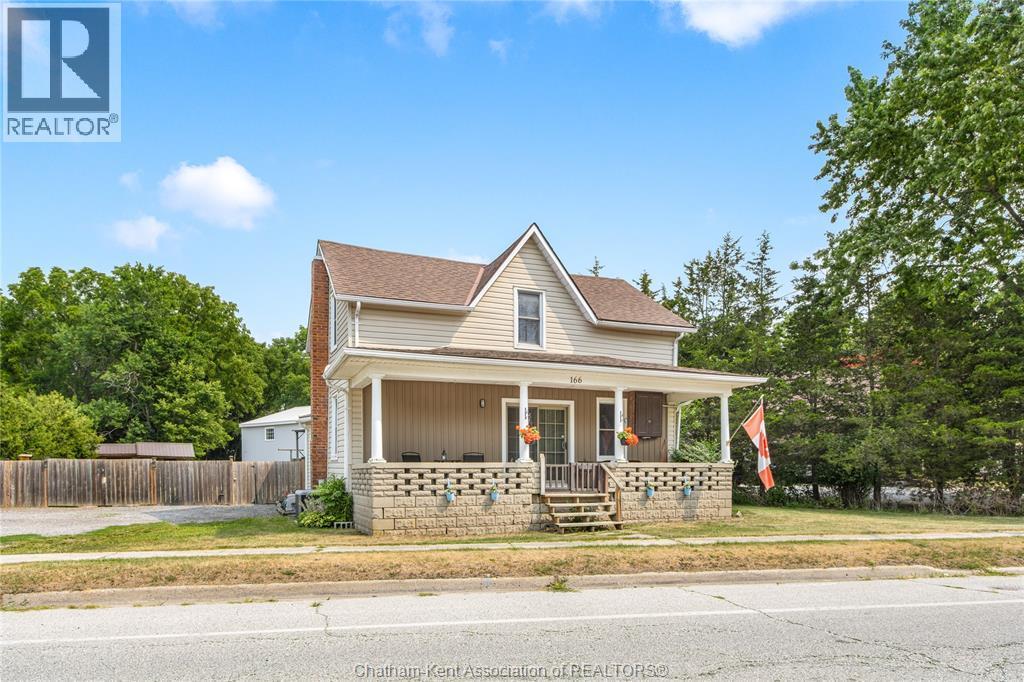
Welcome to this beautifully renovated 2-bedroom bungalow, offering the perfect combination of modern updates, energy efficiency and easy one-level living. Extensively upgraded throughout 2024 and 2025, this home provides peace of mind and exceptional value for its next owner. Improvements include high-efficiency windows and doors, a new roof, eavestroughs, heat pump, tankless water heater, upgraded attic insulation and spray foam insulation in the crawl space. The updated kitchen features quartz countertops, while the renovated bathroom adds another touch of modern style. Additional upgrades include luxury vinyl plank flooring throughout, all-new water supply lines, 200-amp electrical service, and a brand-new garage door and opener. Outside, enjoy a newly paved driveway offering plenty of parking. Fully fenced backyard with a new large storage shed. Whether you’re a first-time buyer, downsizing, or looking for a well-maintained, move-in-ready home, this property is an excellent opportunity to enjoy comfortable living with the major updates already taken care of! (id:64906)
86 MARY Street is located in Thamesville, Ontario, with a current listing price of $395,000. This residential home has 2 bedrooms and 1 bathroom.
Interested in learning more about 86 MARY Street? Review the property details above — including taxes, year built, lot size, construction, interior and exterior features, parking, and any neighbourhood amenities in the Thamesville area as filed by the listing brokerage.
You can also contact Cesar Arazian to book a private tour of MLS® 26027544 or other homes for sale in Thamesville. Our team provides expert guidance across the Thamesville and Windsor-Essex real estate market — call 519-903-5117 to connect with an agent today.
A quick estimate based on this property's list price. Run the full numbers — including closing costs and Ontario land-transfer tax — on the Tools page.
Principal & interest only. Excludes property tax, insurance, condo fees, and CMHC where applicable.

Listing courtesy of Joey Kloostra, Latitude Realty INC..
This REALTOR.ca listing content is owned and licensed by REALTOR® members of The Canadian Real Estate Association
The trademarks REALTOR®, REALTORS®, and the REALTOR® logo are controlled by The Canadian Real Estate Association (CREA) and identify real estate professionals who are members of CREA. The trademarks MLS®, Multiple Listing Service® and the associated logos are owned by The Canadian Real Estate Association (CREA) and identify the quality of services provided by real estate professionals who are members of CREA. The trademark DDF® is owned by The Canadian Real Estate Association (CREA) and identifies CREA's Data Distribution Facility (DDF®).